

1629 Boxwood Dr
Nashville, TN 37211
Open House
Sun Jul 19, 7:00pm - 9:00pm
- 4 Beds
- 4 Baths Full Baths: 3 Half Baths: 1
- 2,890 SqFt
- 4,791 Lot Size
- 2025 Year Built
Ideally located with seamless access to downtown Nashville, Nashville International Airport, and Williamson County, this home offers the perfect balance of connectivity and retreat.
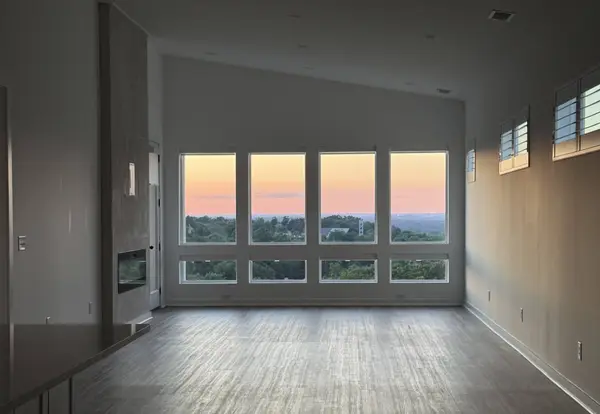
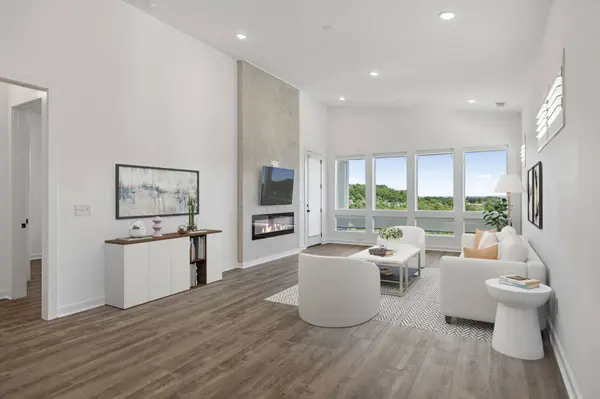
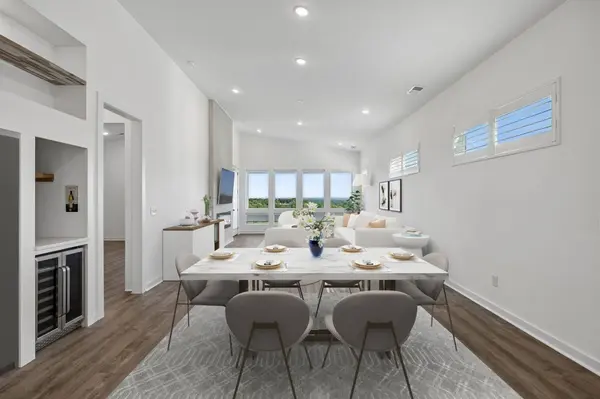
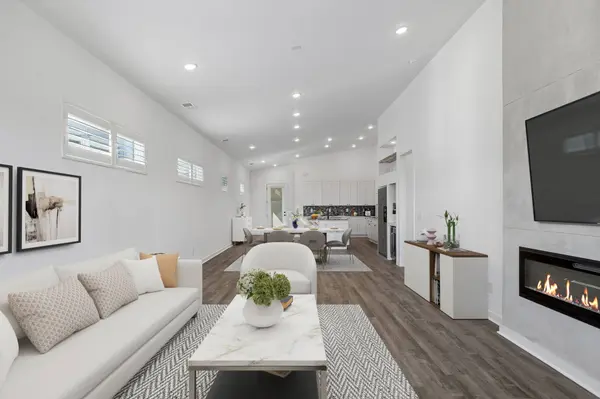
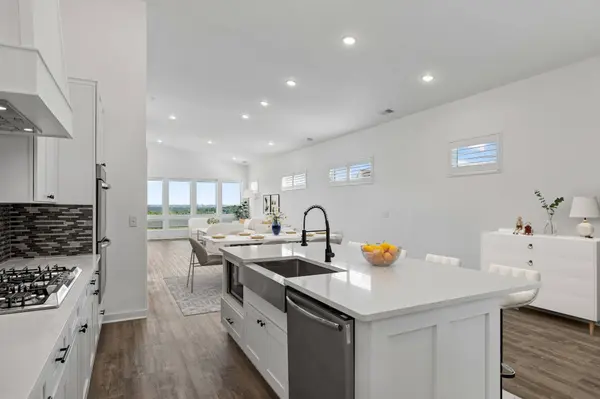
Flooded with natural light, the open-concept design was made to showcase the scenery at every turn. Expansive windows frame the skyline, while seamless indoor-outdoor flow invites you to entertain or unwind against a stunning backdrop.
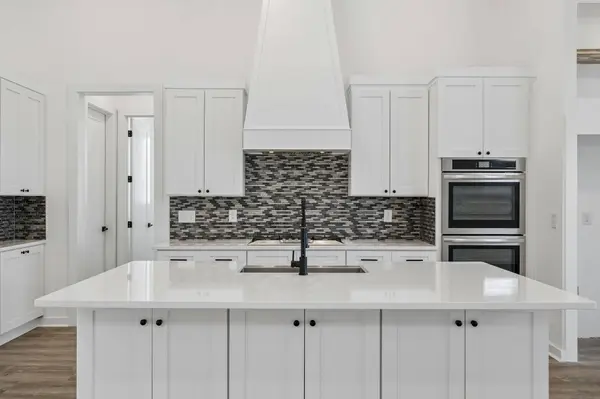
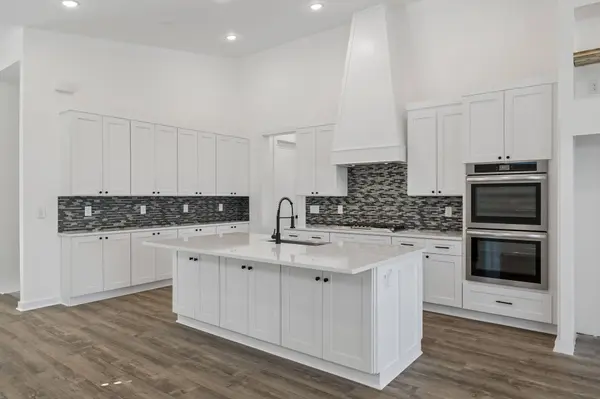
The kitchen is both functional and refined, featuring a 36-inch gas cooktop with a vent hood, ideal for everyday living and elevated entertaining.
Thoughtfully elevated beyond similar floorplans, this home features $25,000 in custom plantation shutters and designer roller shades on every window, offering both refined style and effortless light control throughout.
The layout offers spacious living areas, a modern fireplace, and elevated finishes throughout. Retreat to the luxurious primary suite featuring a spa-like bath and custom closet systems designed for both style and function.
Set on one of Nashville's highest residential hilltops, this home combines breathtaking views, refined design, and unmatched accessibility, delivering a rare blend of privacy, convenience, and everyday luxury.
Preferred lender offering up to 1% lender credit towards closing costs or rate buy down.
GALLERY

PROPERTY DETAIL
Key Details
Property Type Single Family Home
Sub Type Single Family Residence
Listing Status Active
Purchase Type For Sale
Square Footage 2, 890 sqft
Price per Sqft $276
Subdivision Woodlands
MLS Listing ID 3230958
Bedrooms 4
Full Baths 3
Half Baths 1
HOA Fees $66/mo
HOA Y/N Yes
Year Built 2025
Annual Tax Amount $3,174
Lot Size 4,791 Sqft
Acres 0.11
Lot Dimensions 40 X 120
Property Sub-Type Single Family Residence
Location
State TN
County Davidson County
Rooms
Main Level Bedrooms 1
Building
Lot Description Cleared, Hilly, Level, Views
Story 2
Sewer Public Sewer
Water Public
Structure Type Fiber Cement
New Construction false
Interior
Interior Features Built-in Features, Entrance Foyer, Extra Closets, High Ceilings, Open Floorplan, Smart Thermostat, Walk-In Closet(s)
Heating Central
Cooling Central Air
Flooring Carpet, Wood, Luxury Vinyl, Tile
Fireplaces Number 1
Fireplace Y
Appliance Double Oven, Gas Range, Dishwasher, Microwave
Exterior
Exterior Feature Balcony
Garage Spaces 2.0
Utilities Available Water Available
View Y/N true
View City
Roof Type Asphalt
Private Pool false
Schools
Elementary Schools Granbery Elementary
Middle Schools William Henry Oliver Middle
High Schools John Overton Comp High School
Others
Senior Community false
Special Listing Condition Standard
SIMILAR HOMES FOR SALE
Check for similar Single Family Homes at price around $799,000 in Nashville,TN

Active
$525,000
4808 Overcrest Dr, Nashville, TN 37211
Listed by Ashley Cline of Benchmark Realty, LLC3 Beds 2 Baths 1,864 SqFt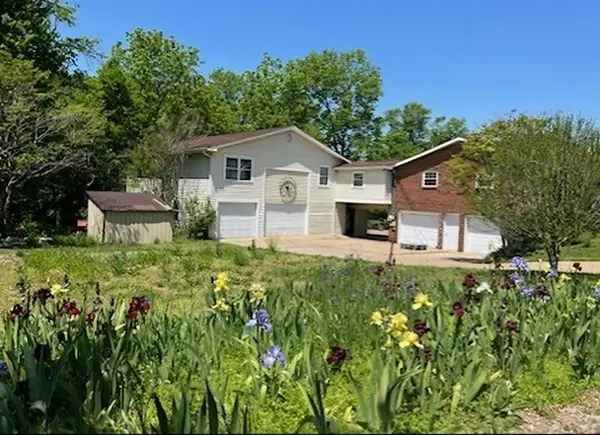
Active
$775,000
5007 Millerwood Dr, Nashville, TN 37211
Listed by Jessica England of Phoenix Investment Real Estate LLC8 Beds 6 Baths 5,800 SqFt
Active
$525,000
4939 Hopedale Dr, Nashville, TN 37211
Listed by Fernanda Campos of Benchmark Realty, LLC4 Beds 3 Baths 2,200 SqFt
CONTACT
