



Bought with Bonnie Jean Campbell
$1,679,900
$1,679,900
For more information regarding the value of a property, please contact us for a free consultation.
5 Beds
6 Baths
4,375 SqFt
SOLD DATE : 03/26/2026
Key Details
Sold Price $1,679,900
Property Type Single Family Home
Sub Type Single Family Residence
Listing Status Sold
Purchase Type For Sale
Square Footage 4,375 sqft
Price per Sqft $383
Subdivision Fields @ Reese Farm Sec1
MLS Listing ID 3002801
Sold Date 03/26/26
Bedrooms 5
Full Baths 5
Half Baths 1
HOA Fees $216/mo
HOA Y/N Yes
Year Built 2025
Annual Tax Amount $11,890
Lot Dimensions 65 X 133
Property Sub-Type Single Family Residence
Property Description
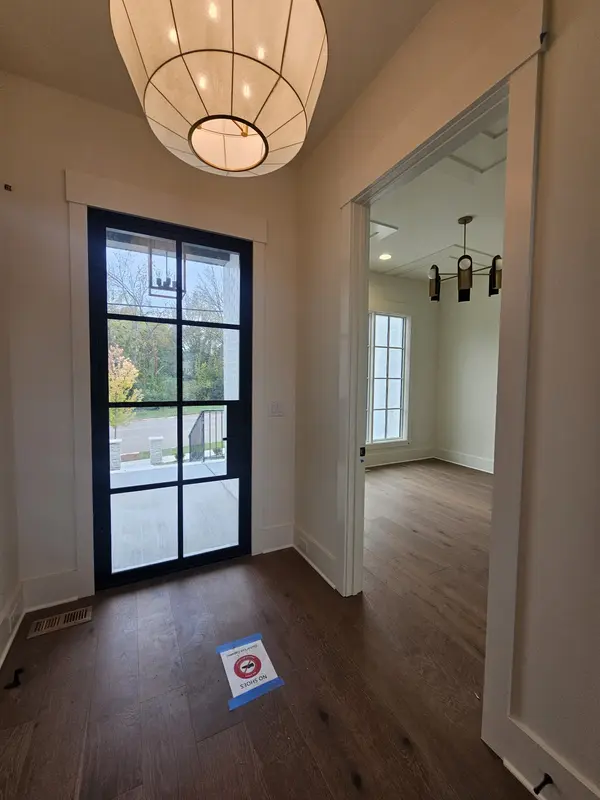
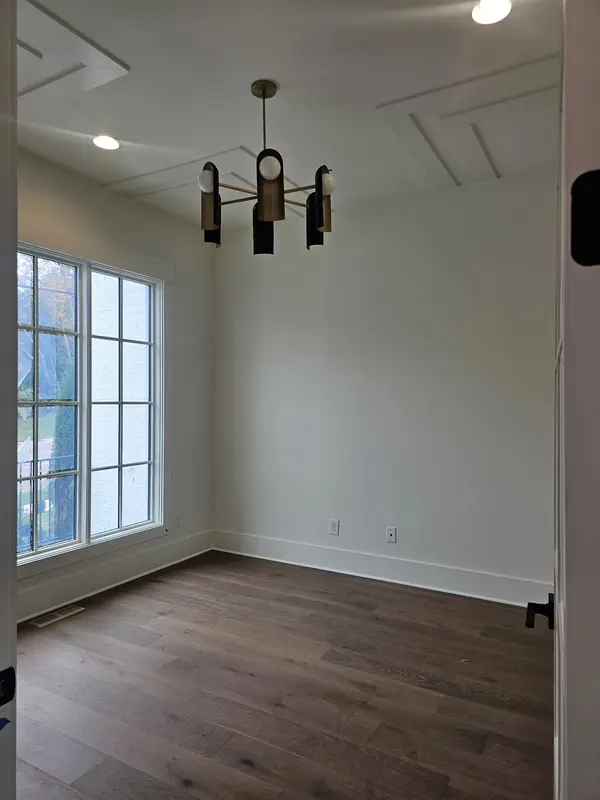
Looking for the perfect location in Franklin? Just minutes from Downtown Franklin, with easy access to Cool Springs and the interstate, this home built by Barlow Builders combines superior craftsmanship with elevated design and finishes that are hard to find. Located in a thoughtfully planned community, future residents will enjoy exceptional amenities including pool, pickleball, dog park, walking trail, and play area—all within walking or biking distance to the charming shops and restaurants of Historic Downtown Franklin. For ease of living, HOA fees cover yard maintenance for unfenced areas as well as upkeep of the front mulch beds. This means more time to enjoy your home and community, and less time on outdoor chores. Barlow Builders is known for delivering quality construction, stylish interiors, and homes that stand the test of time. Schedule a guided tour with the listing agent to learn more about the home, the community, and the builder's attention to detail. Special builder incentives are available when using Barlow's preferred lender and title company—contact the listing agent for full details. Don't miss this opportunity to own a Barlow home in one of Franklin's most desirable areas.
Location
State TN
County Williamson County
Rooms
Main Level Bedrooms 2
Interior
Interior Features Ceiling Fan(s), Entrance Foyer, High Ceilings, Open Floorplan, Smart Thermostat, Walk-In Closet(s), Kitchen Island
Heating Central, Natural Gas
Cooling Central Air
Flooring Carpet, Wood, Tile
Fireplaces Number 2
Fireplace Y
Appliance Double Oven, Electric Oven, Cooktop, Dishwasher, Disposal, Microwave
Exterior
Garage Spaces 2.0
Utilities Available Natural Gas Available, Water Available, Cable Connected
Amenities Available Dog Park, Playground, Pool, Sidewalks, Underground Utilities, Trail(s)
View Y/N false
Roof Type Asphalt
Private Pool false
Building
Lot Description Level
Story 2
Sewer Public Sewer
Water Public
Structure Type Brick,Fiber Cement
New Construction true
Schools
Elementary Schools Poplar Grove K-4
Middle Schools Poplar Grove 5-8
High Schools Franklin High School
Others
HOA Fee Include Maintenance Grounds,Recreation Facilities
Senior Community false
Special Listing Condition Standard
Read Less Info
Want to know what your home might be worth? Contact us for a FREE valuation!

Our team is ready to help you sell your home for the highest possible price ASAP

© 2026 Listings courtesy of RealTrac as distributed by MLS GRID. All Rights Reserved.
Nearby Locations