

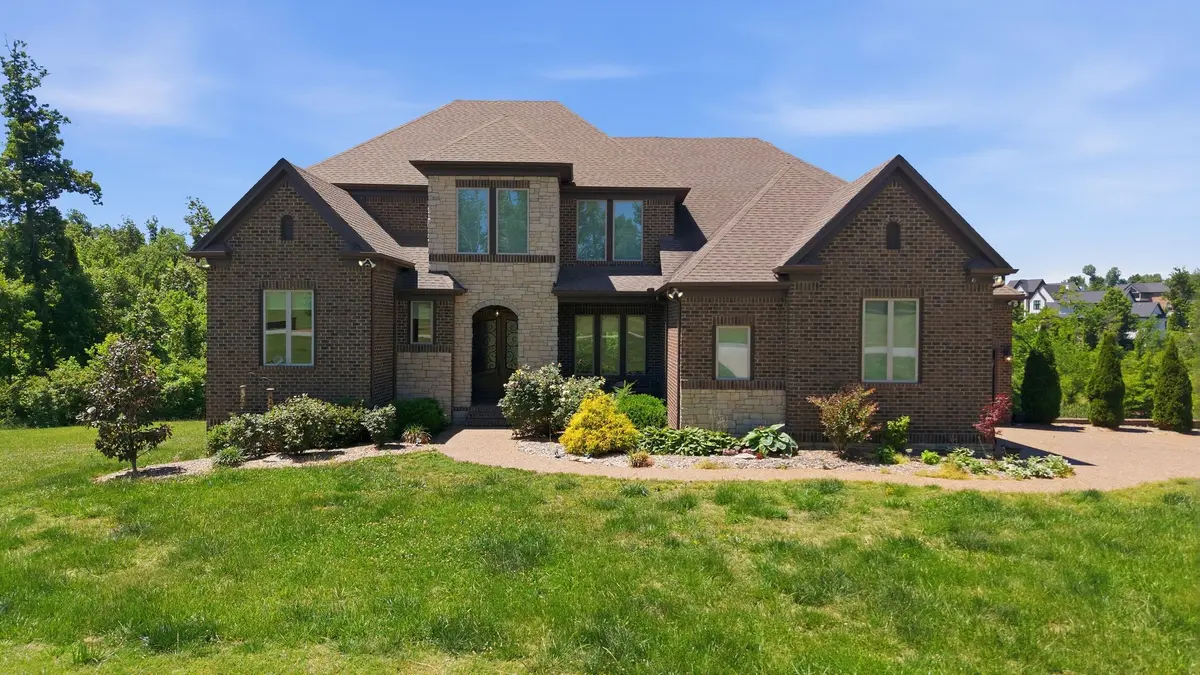
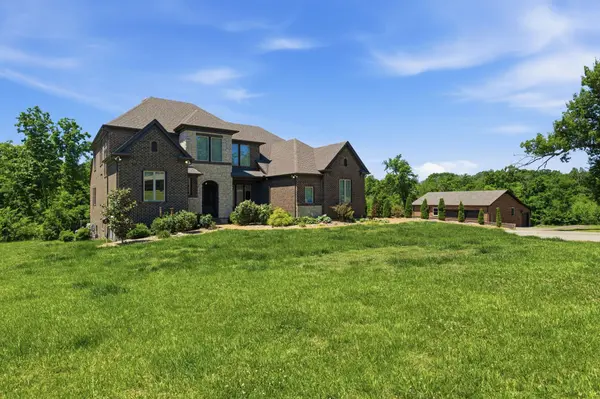
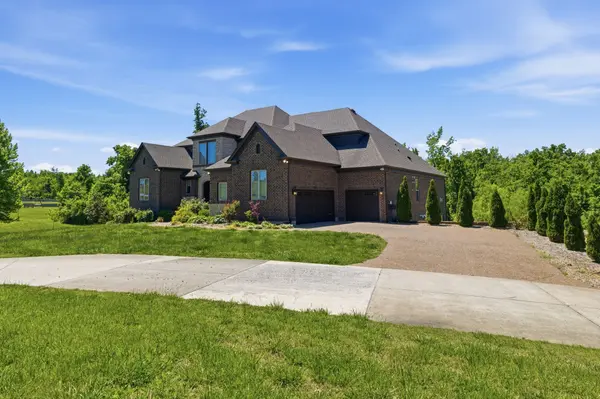
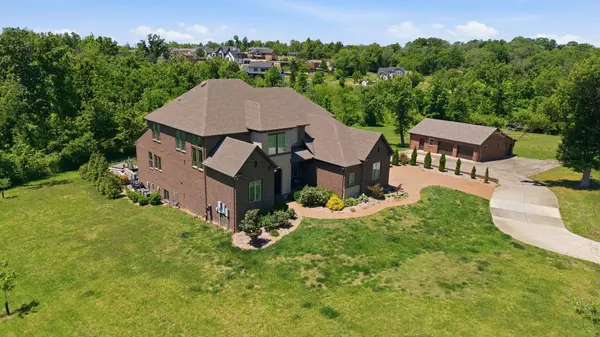

1417 Fairview Dr, Mount Juliet, TN 37122
REQUEST A TOUR If you would like to see this home without being there in person, select the "Virtual Tour" option and your agent will contact you to discuss available opportunities.
In-PersonVirtual Tour
Listed by Brian Clark • eXp Realty
$ 2,400,000
Est. payment | /mo

7 Beds

8 Baths

7,956 SqFt


Save
$ 2,400,000
Est. payment | /mo
Save

7 Beds

8 Baths

7,956 SqFt

Key Details

Property Type Single Family Home

Sub Type Single Family Residence

Listing Status Active

Purchase Type For Sale

Square Footage 7,956 sqft

Price per Sqft $301

Subdivision Harvey Thomas Prop

MLS Listing ID 3278599

Bedrooms 7

Full Baths 7

Half Baths 1

HOA Y/N No

Year Built 2021

Annual Tax Amount $5,890

Lot Size 6.100 Acres

Acres 6.1

Property Sub-Type Single Family Residence

Property Description

Luxury meets lifestyle in this exceptional 7,956 sq. ft. three-story estate with custom elevator providing ease between floor while featuring 7 bedrooms and 7.5 baths. Designed for grand-scale entertaining and everyday comfort, this one-of-a-kind home offers two full kitchens, a butler's suite, two laundry rooms, a private gym, and expansive entertainment spaces. The thoughtfully designed floor plan provides exceptional flexibility for hosting guests or multigenerational living. Step outside to your own resort-style retreat featuring an in-ground pool with a water slide, a fully equipped outdoor kitchen, and beautifully designed outdoor living spaces. A detached garage adds convenience and versatility. Every detail of this extraordinary residence has been crafted to deliver elegance, functionality, and an unmatched luxury lifestyle. 6.1-acre estate.

Location

State TN

County Wilson County

Rooms

Main Level Bedrooms 2

Interior

Heating Central, Heat Pump, Natural Gas

Cooling Central Air, Electric

Flooring Wood, Luxury Vinyl, Tile

Fireplaces Number 4

Fireplace Y

Appliance Double Oven, Gas Range, Dishwasher, Disposal, Microwave, Refrigerator, Stainless Steel Appliance(s)

Exterior

Exterior Feature Balcony, Gas Grill, Storm Shelter

Garage Spaces 2.0

Pool In Ground

Utilities Available Electricity Available, Natural Gas Available, Water Available

View Y/N false

Roof Type Asphalt

Private Pool true

Building

Story 3

Sewer Public Sewer

Water Public

Structure Type Brick

New Construction false

Schools

Elementary Schools Stoner Creek Elementary

Middle Schools West Wilson Middle School

High Schools Wilson Central High School

Others

Senior Community false

Special Listing Condition Standard

RealTracs IDX

Nearby Locations

Nate Pope

+1(615) 401-3279

nathaniel.pope@exprealty.com

3401 Mallory Lane Suite 100, Franklin, TN 37067, USA

GET MORE INFORMATION

Name
Phone*
Message

Go tour this home

1417 Fairview Dr

};