


529 Dexter Dr, Clarksville, TN 37043
REQUEST A TOUR If you would like to see this home without being there in person, select the "Virtual Tour" option and your agent will contact you to discuss available opportunities.
In-PersonVirtual Tour
Listed by Remi Martinez • eXp Realty
$ 475,000
Est. payment | /mo

3 Beds

3 Baths

2,017 SqFt


Save
$ 475,000
Est. payment | /mo
Save

3 Beds

3 Baths

2,017 SqFt

Key Details

Property Type Single Family Home

Sub Type Single Family Residence

Listing Status Coming Soon

Purchase Type For Sale

Square Footage 2,017 sqft

Price per Sqft $235

Subdivision Hereford Farms

MLS Listing ID 3288484

Bedrooms 3

Full Baths 3

HOA Fees $40/mo

HOA Y/N Yes

Year Built 2019

Annual Tax Amount $2,124

Lot Size 7,840 Sqft

Acres 0.18

Property Sub-Type Single Family Residence

Property Description

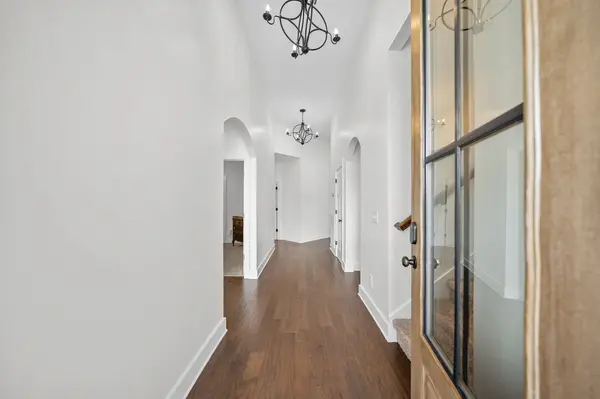
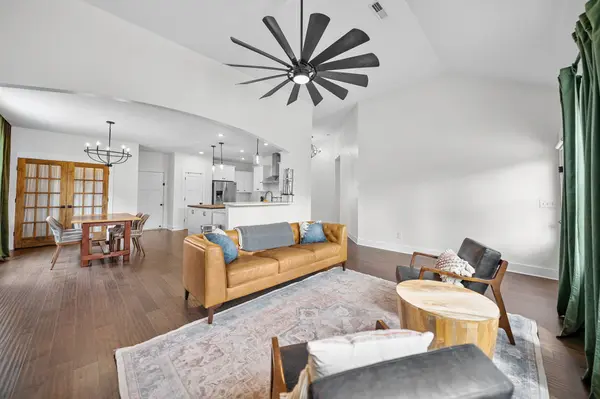
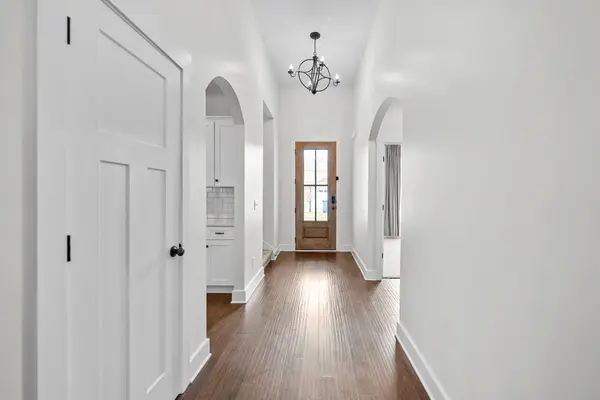
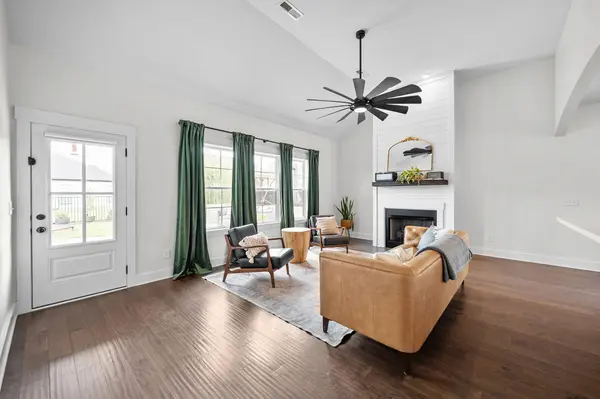
Beautifully designed with warm natural wood accents and exceptional indoor-outdoor living, this Hereford Farms home offers the perfect blend of style, comfort, and functionality in the heart of Sango. Conveniently located near shopping, dining, and I-24, this home is zoned for sought-after Montgomery County schools. Buyer to verify school zoning. Designed for easy main-level living, the floor plan features three bedrooms on the first floor, including a primary suite with a custom paneled wood tray ceiling. The ensuite bath includes a soaking tub, separate white subway tile shower, double vanity, and separate his-and-her closets with custom closet systems. Two additional bedrooms share a full hall bath. The open-concept living, dining, and kitchen area is filled with natural light. The kitchen features stainless steel appliances, a 5-burner gas range with a stainless steel vent hood, butcher block island, pantry, and abundant cabinetry. Upstairs offers a spacious bonus room, full bath, and walk-in attic storage, ideal for a media room, home office, playroom, guest suite, or potential fourth bedroom. Enjoy the fully fenced backyard with custom hardscaping, covered and uncovered concrete patios, a concrete privacy wall, and an unfinished outdoor fireplace ready for your finishing touches. Additional highlights include a front-entry two-car garage, driveway with extra parking, and tankless gas water heater.

Location

State TN

County Montgomery County

Rooms

Main Level Bedrooms 3

Interior

Interior Features Ceiling Fan(s), Entrance Foyer, Extra Closets, High Ceilings, Open Floorplan, Pantry, Smart Thermostat, Walk-In Closet(s)

Heating Electric, Heat Pump

Cooling Central Air, Electric

Flooring Carpet, Other, Tile

Fireplaces Number 1

Fireplace Y

Appliance Gas Oven, Gas Range, Dishwasher, Disposal, Microwave, Refrigerator, Stainless Steel Appliance(s)

Exterior

Exterior Feature Smart Camera(s)/Recording, Smart Lock(s)

Garage Spaces 2.0

Utilities Available Electricity Available, Water Available

Amenities Available Sidewalks, Underground Utilities, Trail(s)

View Y/N false

Private Pool false

Building

Lot Description Level

Story 2

Sewer Public Sewer

Water Public

Structure Type Fiber Cement,Brick

New Construction false

Schools

Elementary Schools East Montgomery Elementary

Middle Schools Richview Middle

High Schools Clarksville High

Others

Senior Community false

Special Listing Condition Standard

RealTracs IDX

Nearby Locations

Nate Pope

+1(615) 401-3279

nathaniel.pope@exprealty.com

3401 Mallory Lane Suite 100, Franklin, TN 37067, USA

GET MORE INFORMATION

Name
Phone*
Message

Go tour this home

529 Dexter Dr

};