


6124 Hill Cir, Nashville, TN 37209
REQUEST A TOUR If you would like to see this home without being there in person, select the "Virtual Tour" option and your agent will contact you to discuss available opportunities.
In-PersonVirtual Tour
Listed by Arlo Nugent • eXp Realty
$ 2,500,000
Est. payment | /mo

4 Beds

6 Baths

5,034 SqFt


Save
$ 2,500,000
Est. payment | /mo
Save

4 Beds

6 Baths

5,034 SqFt

Key Details

Property Type Single Family Home

Sub Type Single Family Residence

Listing Status Active

Purchase Type For Sale

Square Footage 5,034 sqft

Price per Sqft $496

Subdivision Homes On The Hill Phase Iii

MLS Listing ID 3309112

Bedrooms 4

Full Baths 4

Half Baths 2

HOA Y/N No

Year Built 2025

Annual Tax Amount $10,872

Lot Size 871 Sqft

Acres 0.02

Property Sub-Type Single Family Residence

Property Description

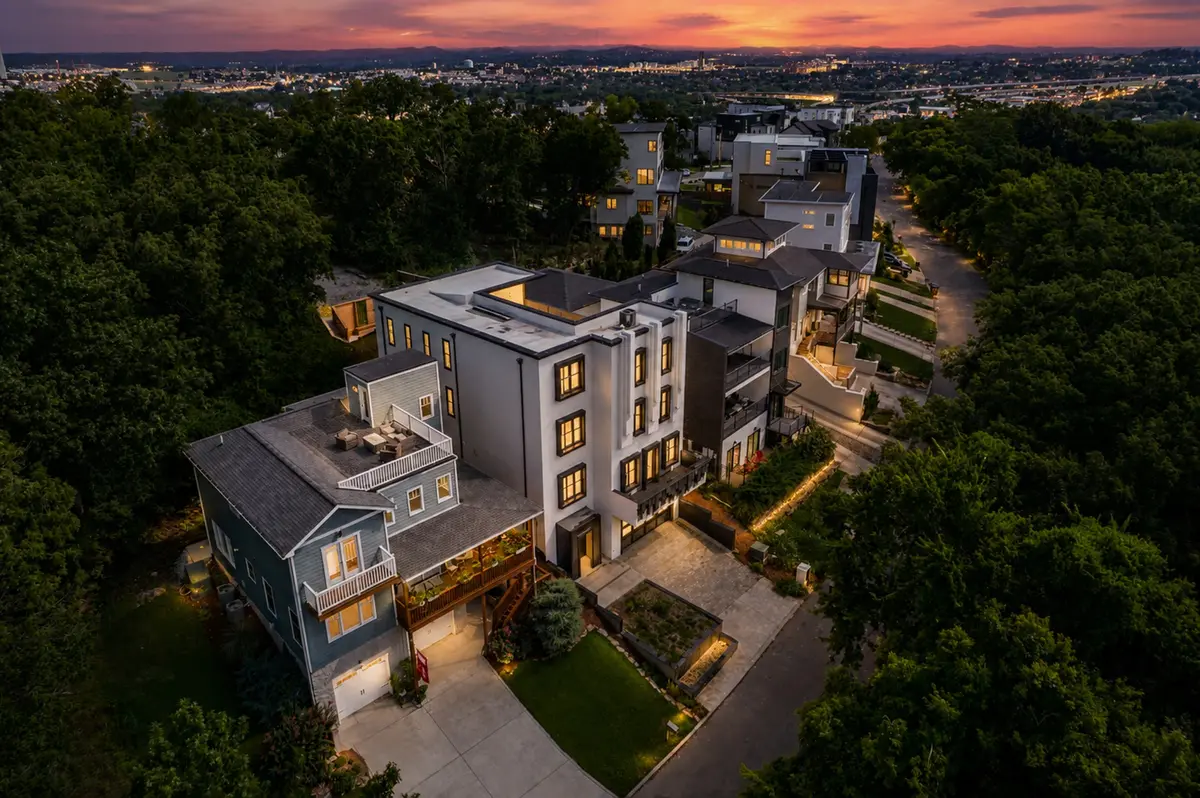
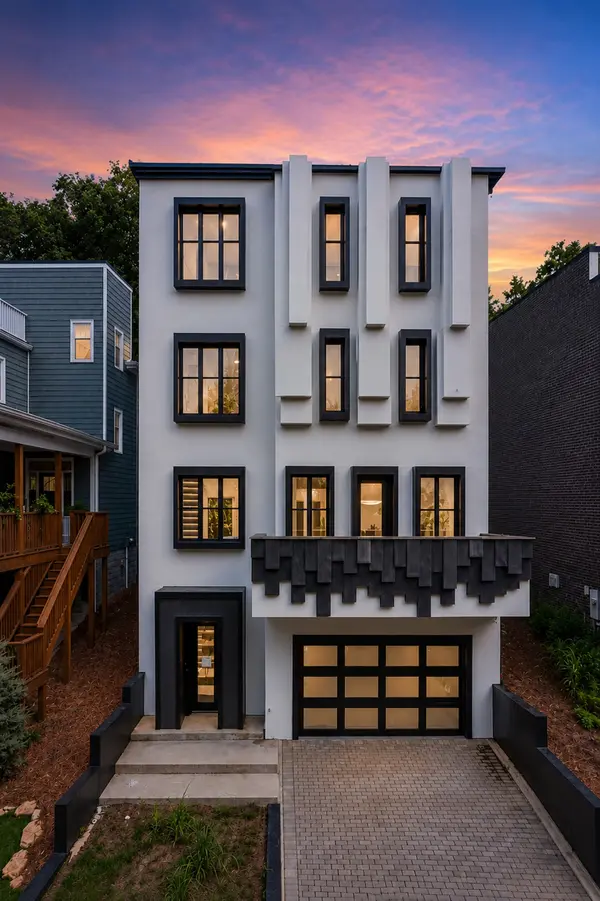
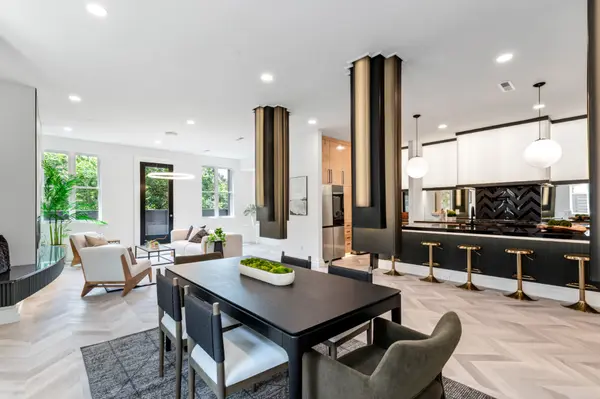
This isn't just another luxury home—it's a statement piece. Spanning over 5,000 square feet across four levels, this architectural showpiece was designed for entrepreneurs, creators, entertainers, and anyone who appreciates bold design that refuses to blend in. Every room feels like a different set. From the dramatic illuminated botanical glass walls and designer lighting installations to the custom fireplaces, floating shelving, and spa-inspired finishes, nearly every corner was made to impress both in person and on camera. The open-concept living spaces flow effortlessly for hosting, creating content, or simply enjoying everyday life in a home that feels more like a private luxury resort. The chef's kitchen features premium stainless appliances, a smart refrigerator, oversized workspace, and seamless connection to the dining and entertaining areas. The primary suite is its own retreat, featuring a fireplace, lounge area, oversized walk-in closet, and an unforgettable spa bathroom with heated floors, a heated shower bench, and dual bidet water closets. Take the elevator to the rooftop where the home truly separates itself. Entertain around the built-in outdoor kitchen and wet bar, unwind beside the waterfall feature, or enjoy evenings overlooking the Nashville skyline from multiple outdoor living spaces. The lower level offers exceptional flexibility with a private guest suite, expansive bonus room, and additional living area—ideal for a production studio, podcast space, fitness room, executive office, or luxury guest quarters. Additional highlights include: Elevator to all four levels, 10-foot ceilings throughout, LED architectural lighting, two-level outdoor entertaining deck with dual fireplaces, attached two-car garage, No HOA, located just minutes from downtown Nashville, this is a home for someone who values design, creativity, entertaining, and living differently. 6124 Hill stands apart from everything else on the market, this property delivers an experience

Location

State TN

County Davidson County

Rooms

Main Level Bedrooms 1

Interior

Interior Features Kitchen Island

Heating Central

Cooling Central Air

Flooring Laminate

Fireplaces Number 3

Fireplace Y

Appliance Double Oven, Gas Range, Dishwasher, Refrigerator

Exterior

Garage Spaces 2.0

Utilities Available Water Available

View Y/N false

Private Pool false

Building

Story 3

Sewer Public Sewer

Water Public

Structure Type Stucco

New Construction false

Schools

Elementary Schools Charlotte Park Elementary

Middle Schools H. G. Hill Middle

High Schools James Lawson High School

Others

Senior Community false

Special Listing Condition Standard

RealTracs IDX

Nearby Locations

Nate Pope

+1(615) 401-3279

nathaniel.pope@exprealty.com

3401 Mallory Lane Suite 100, Franklin, TN, 37067, USA

GET MORE INFORMATION

Name
Phone*
Message

Go tour this home

6124 Hill Cir

};