


1039 Saddlestone Dr, Hermitage, TN 37076
REQUEST A TOUR If you would like to see this home without being there in person, select the "Virtual Tour" option and your agent will contact you to discuss available opportunities.
In-PersonVirtual Tour
Listed by Jon Althoff | 615-920-3966 • Scout Realty
$ 350,000
Est. payment | /mo

3 Beds

3 Baths

1,365 SqFt


Save
$ 350,000
Est. payment | /mo
Save

3 Beds

3 Baths

1,365 SqFt

Key Details

Property Type Single Family Home

Sub Type Single Family Residence

Listing Status Active

Purchase Type For Sale

Square Footage 1,365 sqft

Price per Sqft $256

Subdivision Tulip Grove

MLS Listing ID 3309338

Bedrooms 3

Full Baths 2

Half Baths 1

HOA Fees $105/mo

HOA Y/N Yes

Year Built 2017

Annual Tax Amount $2,345

Lot Size 871 Sqft

Acres 0.02

Property Sub-Type Single Family Residence

Property Description

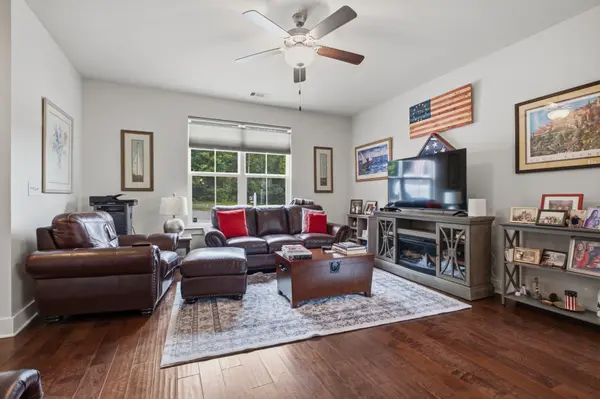
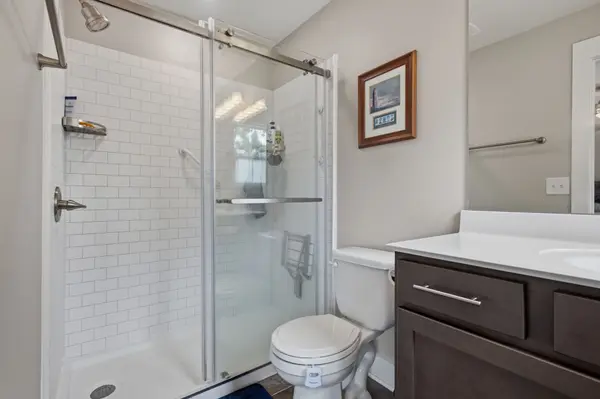
Beautifully maintained detached townhouse (no shared walls!) on a quiet dead-end street in sought after Tulip Grove. Hardwood and LVP flooring throughout. The Preston floor plan offers an open-concept main level with 9-ft ceilings and an updated kitchen—granite countertops, tile backsplash, stainless steel appliances, and a large pantry. Inviting living room, plus a maintenance free composite deck perfect for grilling or unwinding. Upstairs: all 3 bedrooms, including a spacious primary suite with walk-in closet and remodeled en suite bath with walk-in shower, plus the convenience of upstairs laundry. HOA covers lawn care, and there's an on-site dog park for pet owners. Minutes from I-40, the hospital, and the airport—18 minutes to Opry Mills/Providence, 20-25 to Downtown Nashville.

Location

State TN

County Davidson County

Interior

Heating Central, Electric

Cooling Central Air, Electric

Flooring Wood, Luxury Vinyl

Fireplace N

Appliance Oven, Range, Dishwasher, Dryer, Microwave, Refrigerator, Stainless Steel Appliance(s), Washer

Exterior

Utilities Available Electricity Available, Water Available

Amenities Available Dog Park

View Y/N false

Private Pool false

Building

Story 2

Sewer Public Sewer

Water Public

Structure Type Fiber Cement

New Construction false

Schools

Elementary Schools Dodson Elementary

Middle Schools Dupont Tyler Middle

High Schools Mcgavock Comp High School

Others

Senior Community false

Special Listing Condition Standard

RealTracs IDX

Nearby Locations

Nate Pope

+1(615) 401-3279

nathaniel.pope@exprealty.com

3401 Mallory Lane Suite 100, Franklin, TN, 37067, USA

GET MORE INFORMATION

Name
Phone*
Message

Go tour this home

1039 Saddlestone Dr

};