


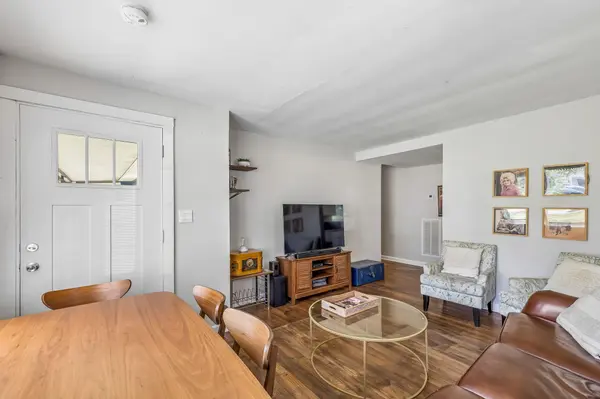

1,399 SqFt
1,399 SqFt
Key Details
Property Type Multi-Family
Listing Status Active
Purchase Type For Sale
Square Footage 1,399 sqft
Price per Sqft $335
Subdivision Joywood Heights
MLS Listing ID 3510407
HOA Y/N No
Year Built 1949
Annual Tax Amount $5,644
Lot Dimensions 75 X 290
Property Description
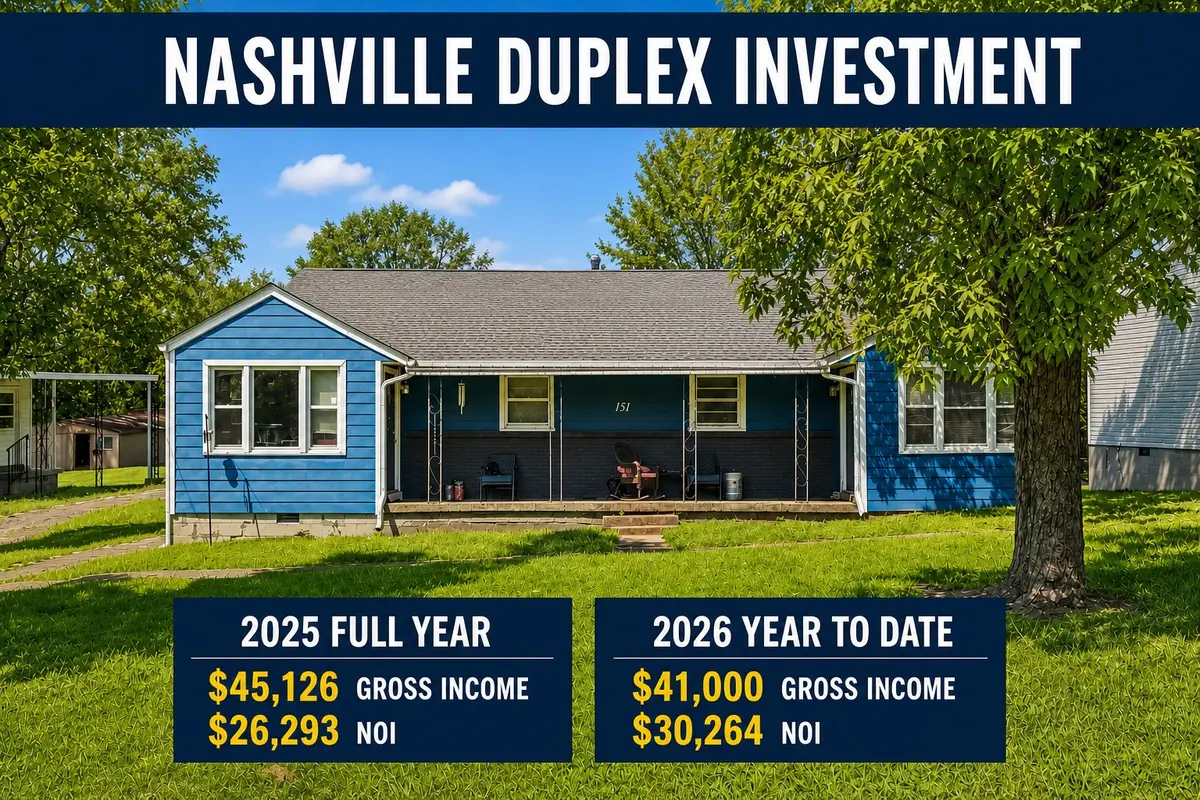
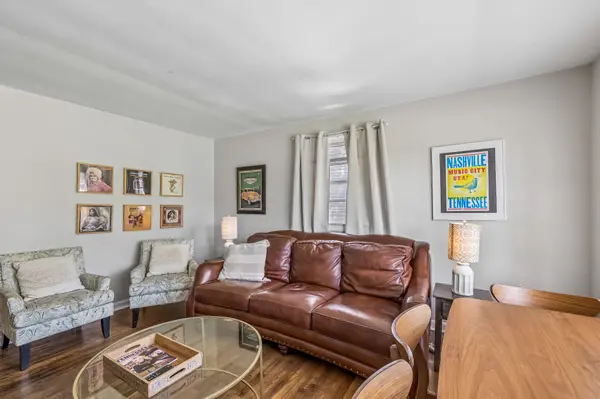
The property is professionally managed, with established operating systems already in place. One unit operates as a long term rental, while the other has been used as a furnished mid term rental. Preliminary, seller provided 2026 year to date figures report $41,000 in gross income and $30,264 in net operating income. Continue the current strategy or explore other leasing options to suit your investment goals, subject to existing leases, applicable regulations, and required approvals.
Conveniently positioned near Ellington Parkway, Dickerson Pike, East Nashville, and Downtown Nashville, the location offers accessibility that helps support continued rental demand. Driveway parking, laundry equipment, and outdoor space add everyday convenience for residents.
The appraisal and detailed 2026 YTD as well as 2025 operating statements are available in the MLS Media section. Additional property, lease, and financial information is available upon request. Please do not disturb occupants; all visits must be scheduled and approved in advance. Buyer and Buyer's agent to independently verify square footage, financial information, expenses, leases, permitted uses, zoning, and all other information material to the purchase.
Qualified buyers may be eligible for lender credit toward closing costs when financing through seller's preferred lender; lender terms and eligibility requirements apply. Ask your Realtor for details, or contact listing agent.
Location
State TN
County Davidson County
Zoning Rs10
Interior
Heating Central, Electric
Cooling Central Air, Electric
Flooring Wood, Luxury Vinyl, Tile, Vinyl
Fireplace N
Exterior
Utilities Available Electricity Available, Water Available
View Y/N true
View City
Roof Type Shingle
Private Pool false
Building
Story 1
Sewer Public Sewer
Water Public
Structure Type Hardboard Siding
New Construction false
Schools
Elementary Schools Tom Joy Elementary
Middle Schools Jere Baxter Middle
High Schools Maplewood Comp High School
Others
Senior Community false
Special Listing Condition Standard

Nearby Locations