





2 Beds
2 Baths
2,550 SqFt
2 Beds
2 Baths
2,550 SqFt
Key Details
Property Type Single Family Home
Sub Type Single Family Residence
Listing Status Active
Purchase Type For Sale
Square Footage 2,550 sqft
Price per Sqft $245
MLS Listing ID 3541080
Bedrooms 2
Full Baths 2
HOA Y/N No
Year Built 2016
Annual Tax Amount $2,199
Lot Size 2.000 Acres
Acres 2.0
Property Sub-Type Single Family Residence
Property Description
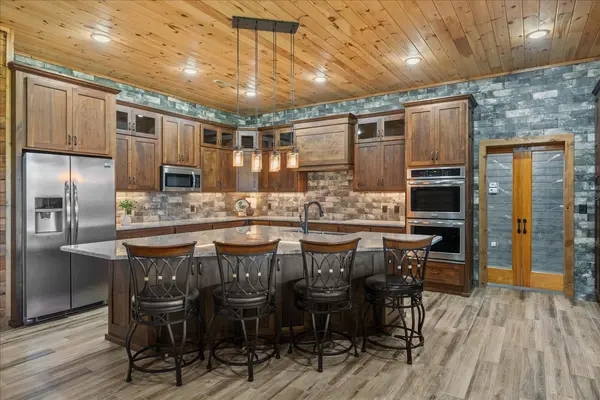
The 2,550 sq ft of finished living space is a 2-bedroom, 2-bath home with a warm cabin feel with extensive wood-plank walls, high ceilings and a spacious layout. The open kitchen and living area anchor the home, while additional finished rooms provide flexible space for an office, den, hobbies or storage. The kitchen features a large island, abundant cabinetry and generous workspace. Both full baths feature tiled walk-in showers with custom details.
And there is still more room to grow! A substantial unfinished upper level is already framed into multiple rooms with plumbing already in place. Electrical has not yet been installed. This area offers significant potential for future finished space and is not included in the home's finished square footage.
An expansive covered porch overlooks the property and extends the living space outdoors. Posts remain from a previously fenced area near the home, making it easier to reestablish an enclosed outdoor space if desired. With extensive garage/workshop space, RV-height access and a large framed and plumbed unfinished upper level, this is anything but a typical 2-bedroom property.
Location
State TN
County Hickman County
Rooms
Main Level Bedrooms 2
Interior
Interior Features Ceiling Fan(s), High Ceilings, Open Floorplan, Walk-In Closet(s)
Heating Central
Cooling Central Air
Flooring Tile
Fireplace N
Appliance Built-In Electric Oven, Double Oven, Built-In Electric Range, Dishwasher, Refrigerator, Stainless Steel Appliance(s)
Exterior
Garage Spaces 5.0
Utilities Available Water Available
View Y/N false
Roof Type Metal
Private Pool false
Building
Lot Description Cleared, Corner Lot, Level
Story 1
Sewer Septic Tank
Water Public
Structure Type Other,Brick
New Construction false
Schools
Elementary Schools East Hickman Elementary
Middle Schools East Hickman Middle School
High Schools East Hickman High School
Others
Senior Community false
Special Listing Condition Standard

Nearby Locations