




REQUEST A TOUR If you would like to see this home without being there in person, select the "Virtual Tour" option and your agent will contact you to discuss available opportunities.
In-PersonVirtual Tour

Listed by Katina Thornton • Keller Williams Realty
$ 585,000
Est. payment | /mo
2,138 SqFt
$ 585,000
Est. payment | /mo
2,138 SqFt
Key Details
Property Type Multi-Family
Listing Status Active
Purchase Type For Sale
Square Footage 2,138 sqft
Price per Sqft $273
Subdivision Rosebank Terrace
MLS Listing ID 3542728
HOA Y/N No
Year Built 1982
Annual Tax Amount $3,600
Lot Dimensions 119x105
Property Description
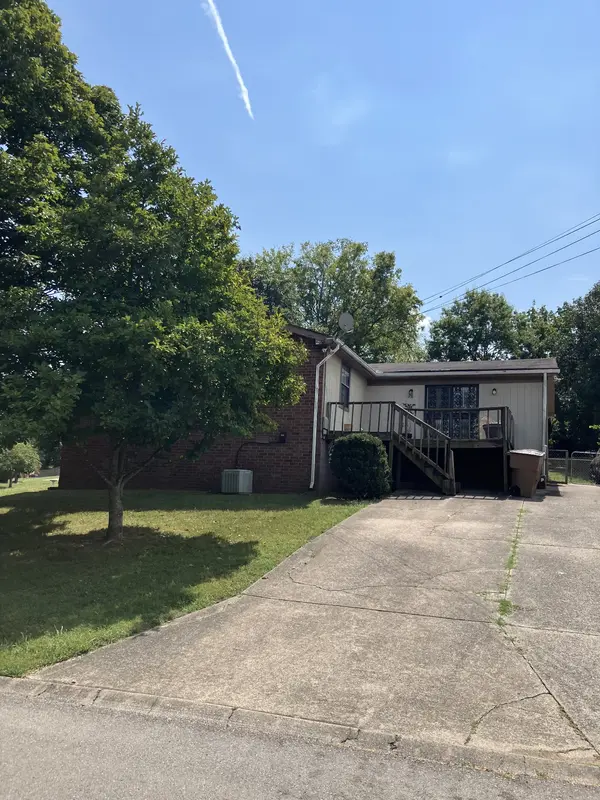
Many creative possibilities for an investor or owner-occupant in this unique multi family property. Corner lot brick duplex with nice trees, large driveway, lots of space and potential in an area of single family homes minutes from the greenway.
Side A is close to 1300 sq. ft. with 2 bedrooms, 2 full baths plus a large bonus room, wet bar and large deck.
Side B is approximately 856 sq. ft. with 2 bedrooms, one full bath that has its own private fenced in yard with patio. (B is mirror image floor plan as A unit only without the bonus room)
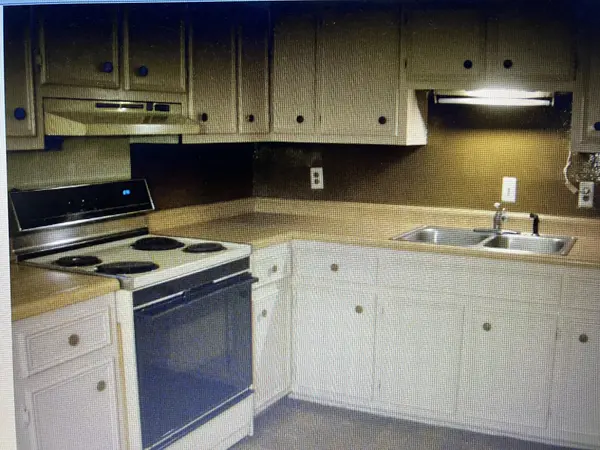
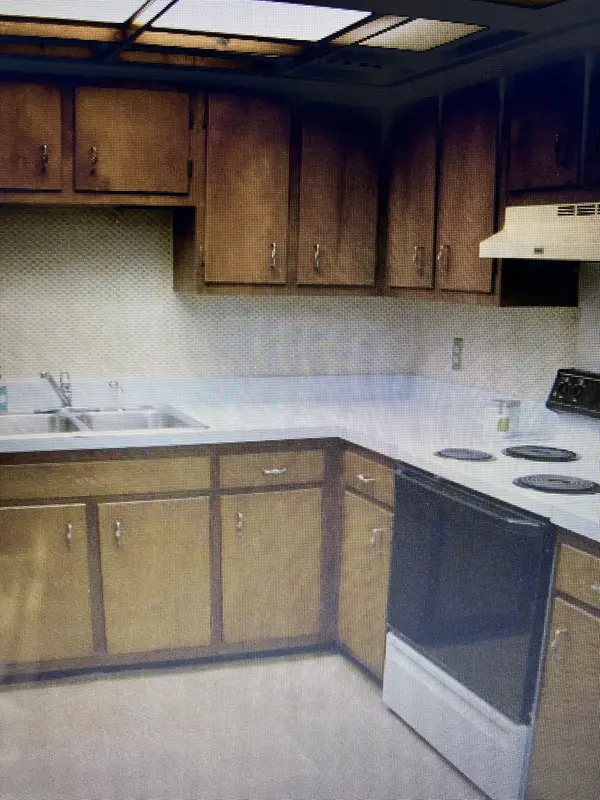
Both have large eat-in kitchens, pantries with laundry hook-ups, etc.
A real find in a sought after zip code ready for you to make it your own! Lot is irregularly shaped at Rosebank and Solon and approximately 0.25 acre. Home to be sold as-is.
Side A is close to 1300 sq. ft. with 2 bedrooms, 2 full baths plus a large bonus room, wet bar and large deck.
Side B is approximately 856 sq. ft. with 2 bedrooms, one full bath that has its own private fenced in yard with patio. (B is mirror image floor plan as A unit only without the bonus room)
Both have large eat-in kitchens, pantries with laundry hook-ups, etc.
A real find in a sought after zip code ready for you to make it your own! Lot is irregularly shaped at Rosebank and Solon and approximately 0.25 acre. Home to be sold as-is.
Location
State TN
County Davidson County
Zoning R10ov-Cod
Interior
Heating Central
Cooling Central Air
Flooring Carpet, Wood, Tile
Fireplace N
Exterior
Utilities Available Water Available
View Y/N false
Private Pool false
Building
Story 1
Sewer Public Sewer
Water Public
Structure Type Brick
New Construction false
Schools
Elementary Schools Rosebank Elementary
Middle Schools Stratford Stem Magnet School Lower Campus
High Schools Stratford Stem Magnet School Upper Campus
Others
Senior Community false
Special Listing Condition Standard

© 2026 Listings courtesy of RealTrac as distributed by MLS GRID. All Rights Reserved.
Nearby Locations