




3 Beds
3 Baths
2,394 SqFt
3 Beds
3 Baths
2,394 SqFt
Key Details
Property Type Single Family Home
Sub Type Single Family Residence
Listing Status Active
Purchase Type For Sale
Square Footage 2,394 sqft
Price per Sqft $183
Subdivision Spence Creek Ph 26C
MLS Listing ID 3543025
Bedrooms 3
Full Baths 2
Half Baths 1
HOA Fees $68/mo
HOA Y/N Yes
Year Built 2017
Annual Tax Amount $2,031
Lot Size 8,712 Sqft
Acres 0.2
Lot Dimensions 52 X 160.65 IRR
Property Sub-Type Single Family Residence
Property Description
Inside, the open-concept main level features the primary suite, beautiful flooring, hardwood staircase, and spacious living areas. The kitchen combines style and function with granite countertops, farmhouse sink, ample cabinetry, and a large walk-in pantry. An office and utility room add flexibility and convenience to the main level.
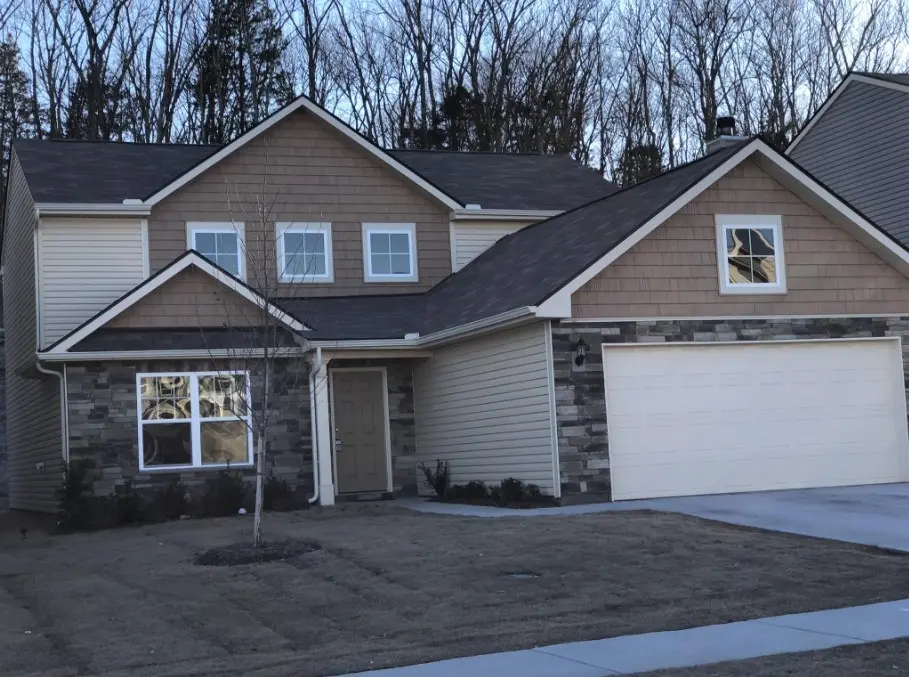
Upstairs you'll find generously sized bedrooms and a spacious family/bonus area, providing valuable additional living space. The home's stone-veneer front elevation adds character and curb appeal, while the well-maintained interior is move-in ready.
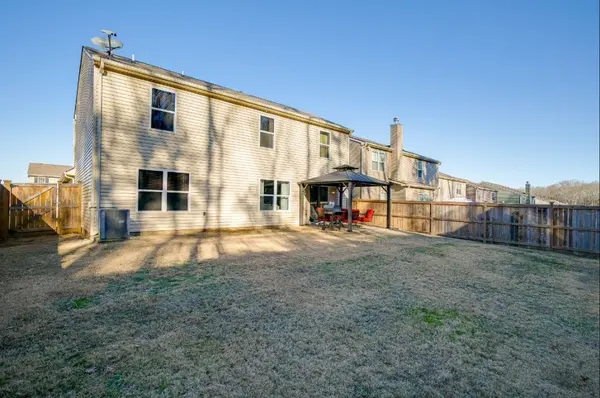
And then there's Spence Creek! The community offers an impressive clubhouse and swimming facilities, including an Olympic-size pool and splash pad. The combination of neighborhood amenities and this home's unusually private backyard makes this a standout opportunity. Only minutes to restaurants, shopping and only 20 minutes to Nashville airport. New HVAC in 2025.
If you've been waiting for a home in Spence Creek with the Hartwell floor plan, a main-level primary suite, green-space location, and a backyard that feels more private than the typical neighborhood lot, this one deserves your attention. Come see the backyard, the layout, and the amenities for yourself—schedule your showing today!
Location
State TN
County Wilson County
Rooms
Main Level Bedrooms 1
Interior
Interior Features Ceiling Fan(s), Open Floorplan, Pantry, Walk-In Closet(s), Kitchen Island
Heating Central, Electric
Cooling Central Air, Electric
Flooring Carpet, Wood, Laminate, Tile
Fireplace Y
Appliance Electric Oven, Electric Range, Dishwasher, Disposal, Microwave, Refrigerator, Stainless Steel Appliance(s)
Exterior
Garage Spaces 2.0
Utilities Available Electricity Available, Water Available
Amenities Available Clubhouse, Playground, Pool, Sidewalks, Tennis Court(s), Underground Utilities, Trail(s)
View Y/N false
Roof Type Shingle
Private Pool false
Building
Lot Description Level
Story 2
Sewer Public Sewer
Water Public
Structure Type Brick,Vinyl Siding
New Construction false
Schools
Elementary Schools West Elementary
Middle Schools West Wilson Middle School
High Schools Mt. Juliet High School
Others
HOA Fee Include Maintenance Grounds,Recreation Facilities
Senior Community false
Special Listing Condition Standard

Nearby Locations