




2 Beds
3 Baths
2,464 SqFt
2 Beds
3 Baths
2,464 SqFt
Key Details
Property Type Single Family Home
Sub Type Single Family Residence
Listing Status Active
Purchase Type For Sale
Square Footage 2,464 sqft
Price per Sqft $439
Subdivision Tyrolea Sec 1
MLS Listing ID 3543125
Bedrooms 2
Full Baths 2
Half Baths 1
HOA Fees $600/ann
HOA Y/N Yes
Year Built 2008
Annual Tax Amount $3,145
Lot Size 0.520 Acres
Acres 0.52
Lot Dimensions 51.5 X 289.11 IRR
Property Sub-Type Single Family Residence
Property Description
This 2BR / 2.5BA Gatlinburg cabin has AVERAGED $91,739 in GROSS RENTAL INCOME per year over the past 3 years, with $22,672 already booked through May 2026 and peak summer still ahead!!!
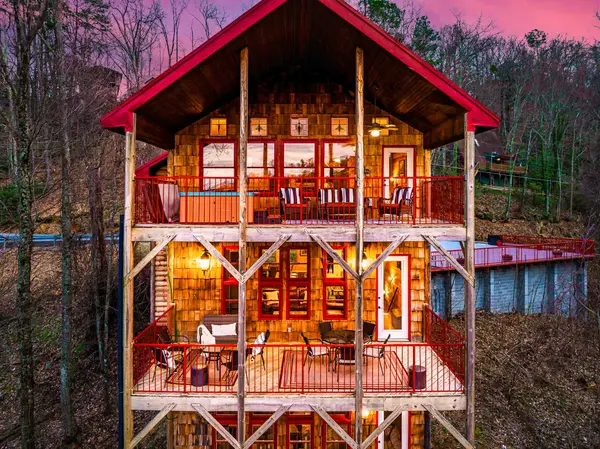
"Cabina Rossa" is a 3-story cabin at 2,350 ft. elevation in CHALET VILLAGE, and the sale includes an ADJACENT 0.43-ACRE BUILDABLE LOT with acceptable offer. It's a SEPARATE PARCEL with CITY WATER & CITY SEWER, which is genuinely rare in this market.
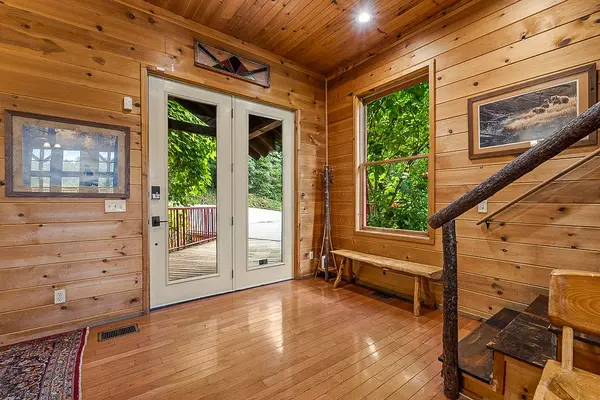
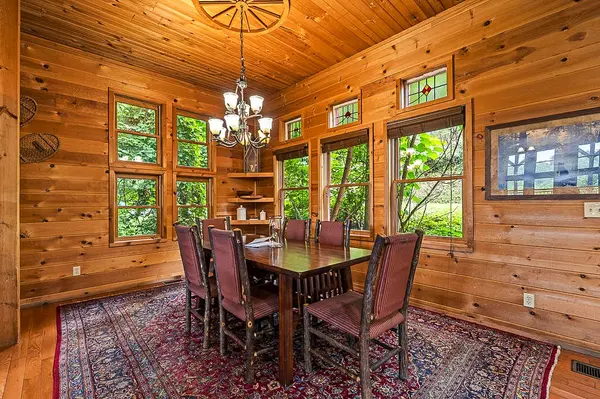
Nearly 2,500 sqft: 12-foot ceilings on the lower level, 10-foot on the main, vaulted up top, tongue and groove walls and ceilings throughout, 8-foot doors, stained glass windows, granite and hardwood + tile on every level.
LOWER LEVEL: king master with ensuite bath and private deck access, plus a bunk room with 2 sets of full-size bunks and a large screen TV, so families get their own space away from the main cabin activity.
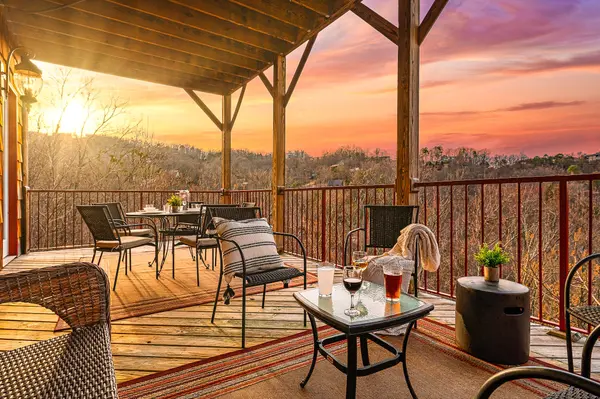
MAIN LEVEL: open concept living and dining, fully stocked granite kitchen, GAS FIREPLACE, half bath, laundry room, back deck with outdoor dining, and a covered front porch with charcoal grill and second seating area.
UPPER LEVEL: second master suite with king bed, vaulted ceilings and ensuite bath, plus a GAME ROOM loaded with pool table, shuffleboard, darts, chess and oversized checkers. Step out to the private HOT TUB with the Smoky Mountain ridgeline as your backdrop.
CHALET VILLAGE HOA is just $600/YEAR and covers the seasonal COMMUNITY POOL, clubhouse and TENNIS COURTS. Real guest-facing amenities for next to nothing on the owner's end.
RECENT CAPITAL UPGRADES: new 2-ton GE 15 SEER HVAC (April 2025), new 1.5-ton YORK 14 SEER HVAC (April 2024), new water heater (January).
Two flags: your water heater line cut off mid-sentence at "installed January" so I left the year off. Give it to me and I'll drop it in. Also, no Context/ folder is connected to this session, so I didn't run this against your brand voice or anti-AI-writing files. MLS remarks are t
Location
State TN
County Sevier County
Rooms
Main Level Bedrooms 2
Interior
Interior Features Ceiling Fan(s), High Ceilings, Hot Tub
Heating Central, Electric
Cooling Ceiling Fan(s), Electric
Flooring Wood, Tile
Fireplaces Number 1
Fireplace Y
Appliance Electric Range, Dishwasher, Dryer, Microwave, Refrigerator, Stainless Steel Appliance(s), Washer
Exterior
Exterior Feature Smart Camera(s)/Recording
Utilities Available Electricity Available, Water Available
Amenities Available Clubhouse, Fitness Center, Pickleball Court(s), Playground, Pool, Tennis Court(s)
View Y/N true
View Trees/Woods
Roof Type Metal
Private Pool false
Building
Story 3
Sewer Public Sewer
Water Public
Structure Type Wood Siding
New Construction false
Others
Senior Community false
Special Listing Condition Standard

Nearby Locations