



3 Beds
2 Baths
1,414 SqFt
3 Beds
2 Baths
1,414 SqFt
Key Details
Property Type Single Family Home
Sub Type Single Family Residence
Listing Status Coming Soon
Purchase Type For Sale
Square Footage 1,414 sqft
Price per Sqft $229
Subdivision Greenbriar Pud
MLS Listing ID 3543221
Bedrooms 3
Full Baths 2
HOA Fees $50/mo
HOA Y/N Yes
Year Built 2011
Annual Tax Amount $2,323
Lot Size 10,890 Sqft
Acres 0.25
Lot Dimensions 40
Property Sub-Type Single Family Residence
Property Description
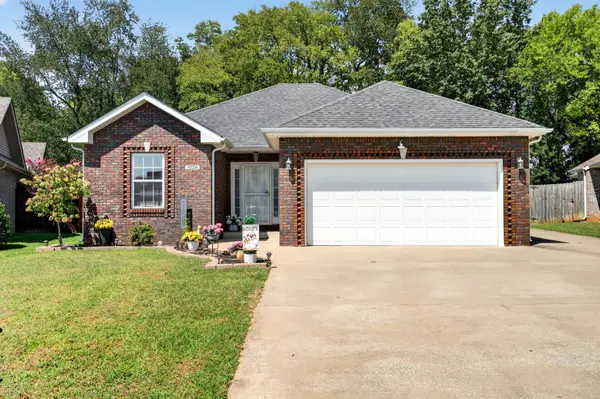
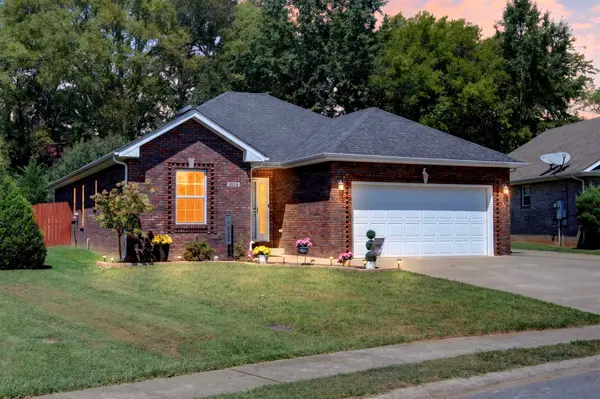
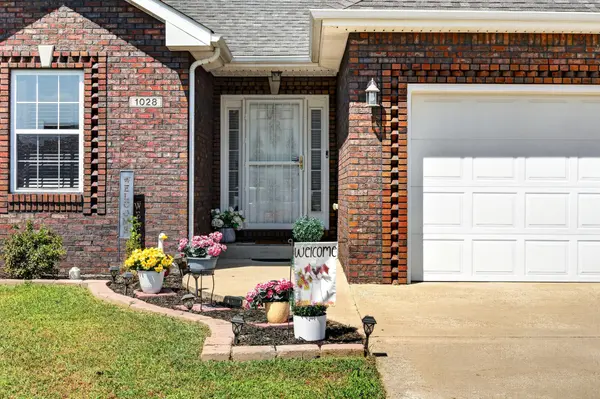
This RANCH STYLE home offers ONE LEVEL LIVING with an open floor plan and plenty of room to make it your own. The spacious living room features VAULTED CEILINGS, while the kitchen offers plenty of cabinetry and countertop space with an open connection to the main living area. The layout makes it easy to entertain while still giving you the simplicity of having everything on one level.
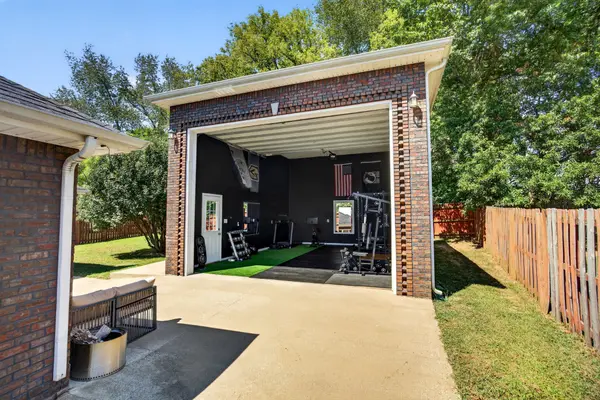
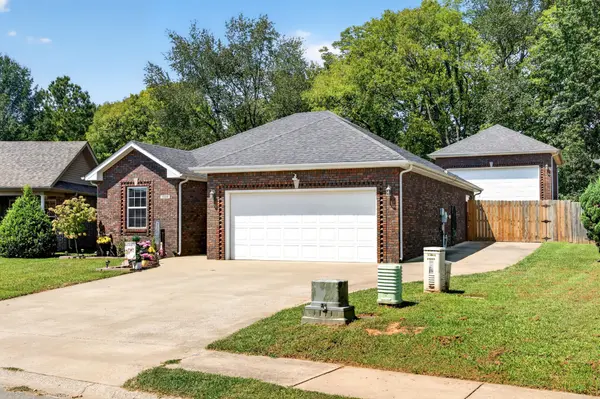
The private backyard provides plenty of space to spread out, with the detached garage/workshop adding possibilities that are hard to find in this area. The neighborhood also offers its own PRIVATE PARK, CLUBHOUSE, AND SWIMMING POOL, giving you amenities close to home without having to leave the neighborhood.
The location is another major plus! You are LESS THAN 5 MINUTES TO I-24 and approximately 15 MINUTES TO FORT CAMPBELL. A movie theater, shopping, restaurants, and other everyday necessities are all located LESS THAN 3 MINUTES AWAY. Between the massive detached garage/workshop, attached two-car garage, one-level layout, neighborhood amenities, private backyard, and quick access to I-24 and Fort Campbell, you won't find many properties with this combination of features. Come take a look before it's gone! GO HERE TO VIEW THE UNBRANDED PROPERTY WEBSITE WITH EXTRA VIDEOS AND PHOTOS:https://www.relahq.com/mls/263406011
Location
State TN
County Montgomery County
Rooms
Main Level Bedrooms 3
Interior
Interior Features Ceiling Fan(s), High Ceilings
Heating Electric, Heat Pump
Cooling Central Air, Electric
Flooring Laminate, Tile
Fireplaces Number 1
Fireplace Y
Appliance Electric Oven, Electric Range, Dishwasher, Disposal, Microwave, Refrigerator, Stainless Steel Appliance(s)
Exterior
Garage Spaces 3.0
Utilities Available Electricity Available, Water Available
View Y/N false
Roof Type Asphalt
Private Pool false
Building
Lot Description Cul-De-Sac, Level
Story 1
Sewer Public Sewer
Water Public
Structure Type Brick
New Construction false
Schools
Elementary Schools Northeast Elementary
Middle Schools Northeast Middle
High Schools Northeast High School
Others
Senior Community false
Special Listing Condition Standard

Nearby Locations