


1212 Demonbreun St #1811, Nashville, TN 37203
REQUEST A TOUR If you would like to see this home without being there in person, select the "Virtual Tour" option and your agent will contact you to discuss available opportunities.
In-PersonVirtual Tour
Listed by Chad Wohlers • Compass
$ 449,900
Est. payment | /mo

1 Bed

1 Bath

719 SqFt


Save
$ 449,900
Est. payment | /mo
Save

1 Bed

1 Bath

719 SqFt

Key Details

Property Type Single Family Home

Sub Type High Rise

Listing Status Active

Purchase Type For Sale

Square Footage 719 sqft

Price per Sqft $625

Subdivision Pullman Condominium

MLS Listing ID 3546661

Bedrooms 1

Full Baths 1

HOA Fees $467/mo

HOA Y/N Yes

Year Built 2024

Annual Tax Amount $3,810

Lot Size 871 Sqft

Acres 0.02

Property Sub-Type High Rise

Property Description

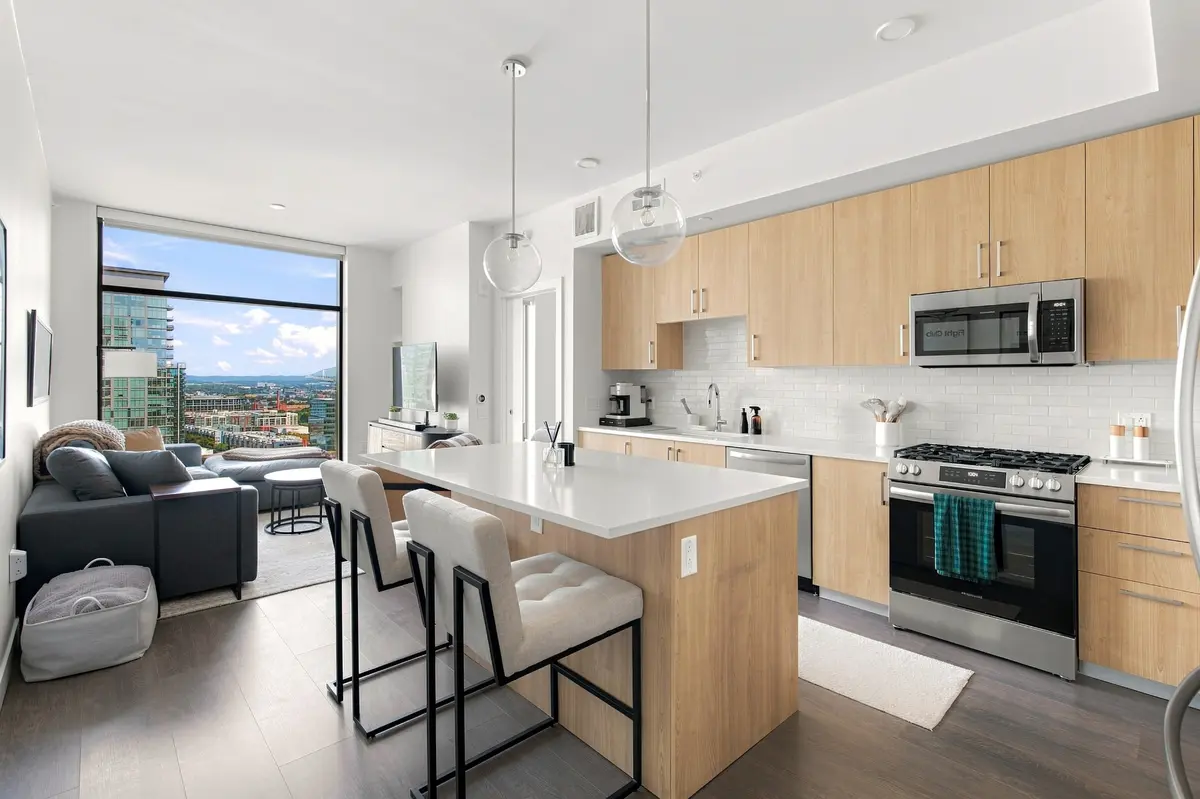
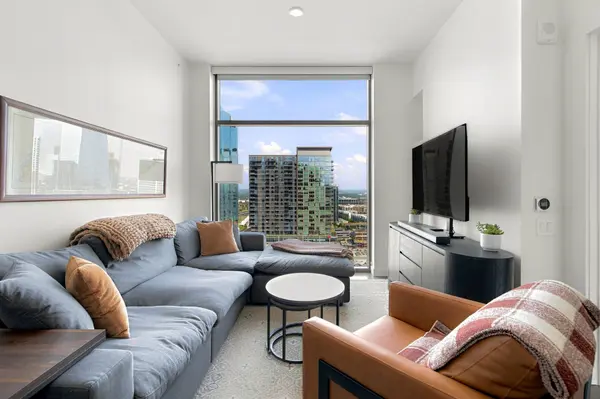
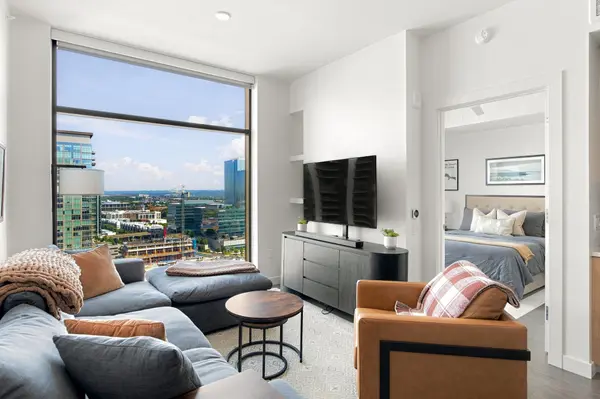
FULLY FURNISHED and beautifully appointed, this barely lived-in Pullman Gulch residence offers modern turnkey luxury. Features include a Frigidaire appliance suite with gas cooking, solar shades, built-in closet systems, backlit mirrors in every bathroom, and one deeded, assigned parking space. Amenities include a rooftop pool deck with an oversized all-weather TV, coffee café, fitness center, pool table, pickleball courts, bocce ball court, owners' lounge, outdoor kitchen and living areas, and remote workspaces. With 24/7 on-site staff, Pullman Gulch combines thoughtful design, everyday convenience, and elevated city living.

Location

State TN

County Davidson County

Rooms

Main Level Bedrooms 1

Interior

Interior Features High Speed Internet

Heating Central, Electric

Cooling Central Air, Electric

Flooring Wood, Tile

Fireplace N

Appliance Oven, Gas Range, Dishwasher, Dryer, Ice Maker, Microwave, Refrigerator, Stainless Steel Appliance(s), Washer

Exterior

Garage Spaces 1.0

Utilities Available Electricity Available, Water Available

View Y/N true

View City

Private Pool false

Building

Story 1

Sewer Public Sewer

Water Public

Structure Type Other

New Construction false

Schools

Elementary Schools Waverly-Belmont Elementary School

Middle Schools John Trotwood Moore Middle

High Schools Hillsboro Comp High School

Others

HOA Fee Include Maintenance Structure,Maintenance Grounds,Recreation Facilities,Sewer,Trash

Senior Community false

Special Listing Condition Standard

RealTracs IDX

Nearby Locations

Nate Pope

+1(615) 401-3279

nathaniel.pope@exprealty.com

3401 Mallory Lane Suite 100, Franklin, TN 37067, USA

GET MORE INFORMATION

Name
Phone*
Message

Go tour this home

1212 Demonbreun St #1811

};