




2 Beds
2 Baths
960 SqFt
2 Beds
2 Baths
960 SqFt
Key Details
Property Type Single Family Home
Sub Type Single Family Residence
Listing Status Active
Purchase Type For Sale
Square Footage 960 sqft
Price per Sqft $455
Subdivision Twin Bridge
MLS Listing ID 3591690
Bedrooms 2
Full Baths 2
HOA Y/N No
Year Built 1994
Annual Tax Amount $924
Lot Size 0.320 Acres
Acres 0.32
Lot Dimensions 100 X 167 X IRR
Property Sub-Type Single Family Residence
Property Description
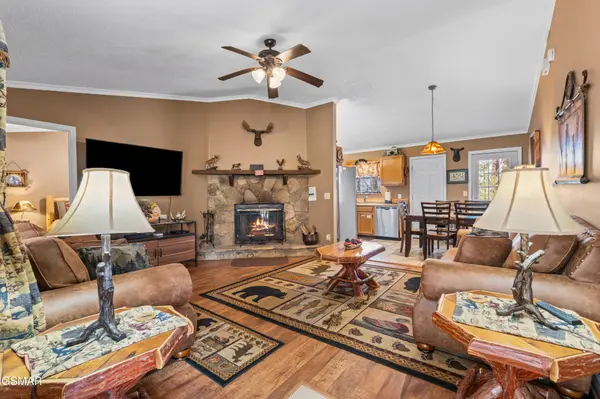
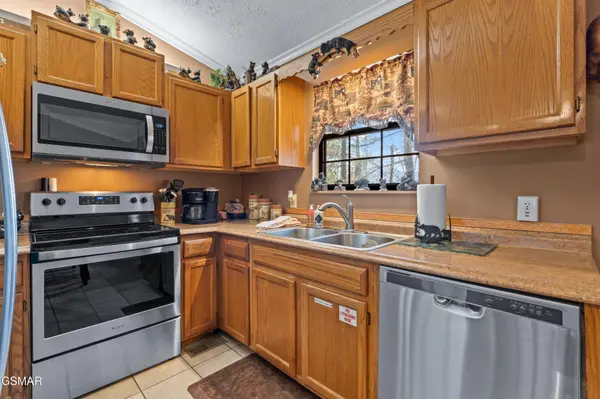
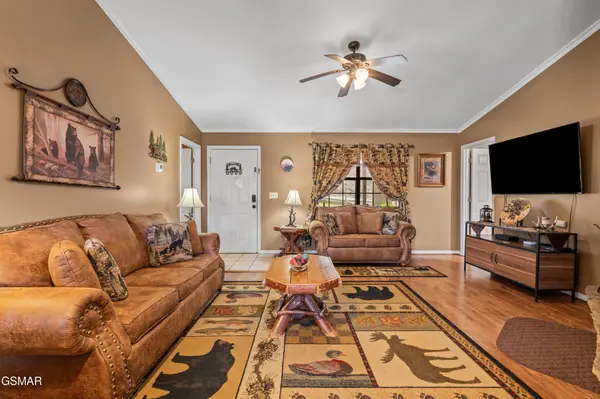
Inside, the layout is simple in the best way: the living room, dining area, and kitchen are combined so guests can be together without feeling cramped, and a wood-burning stone fireplace with a stone surround anchors the corner of the living space and gives it that classic Smokies cabin vibe people come here for. The kitchen is practical and easy to maintain with oak cabinets and stainless appliances.
The floorplan is built for STR success. Both bedrooms are true king suites with private en-suite bathrooms, and both offer jetted tubs, an amenity guests still love for weekend getaways and anniversary trips. With step free access and single story living, it also appeals to travelers who want an easier arrival and fewer stairs, which can widen your guest pool.
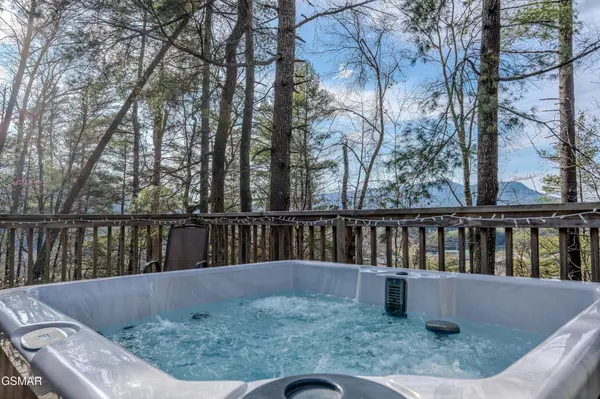
Outside is where guests will spend their time. The spacious deck has a hot tub overlooking the yard, a firepit area for nights under the stars, and a view of Bluff Mountain that makes the setting feel like the mountains even though you're just a quick drive from restaurants, shows, and attractions. A metal roof adds durability and peace of mind for ownership.
What makes this one especially interesting for investors is that the current owner has self-managed this cabin for years and has done it the old-school way, handling pricing and operations manually rather than relying on dynamic pricing software or optimization tools.
Location
State TN
County Sevier County
Interior
Interior Features Ceiling Fan(s), High Speed Internet
Heating Central
Cooling Central Air
Flooring Carpet, Luxury Vinyl, Tile
Fireplaces Number 1
Fireplace Y
Appliance Dishwasher, Dryer, Electric Range, Microwave, Refrigerator, Washer
Exterior
View Y/N true
View Mountain(s), Trees/Woods
Roof Type Metal
Private Pool false
Building
Lot Description Views, Wooded
Story 1
Sewer Septic Tank
Water Well
Structure Type Log
New Construction false
Others
Senior Community false
Special Listing Condition Standard

Nearby Locations