


4724 Village Rd, Cookeville, TN 38506
REQUEST A TOUR If you would like to see this home without being there in person, select the "Virtual Tour" option and your agent will contact you to discuss available opportunities.
In-PersonVirtual Tour
Listed by Matthew (Matt) Mitchell • Zach Taylor Real Estate
$ 239,000
Est. payment | /mo

3 Beds

2 Baths

1,288 SqFt


Save
$ 239,000
Est. payment | /mo
Save

3 Beds

2 Baths

1,288 SqFt

Key Details

Property Type Single Family Home

Sub Type Single Family Residence

Listing Status Active

Purchase Type For Sale

Square Footage 1,288 sqft

Price per Sqft $185

Subdivision Ridgewood

MLS Listing ID 3592475

Bedrooms 3

Full Baths 2

HOA Y/N No

Year Built 1988

Annual Tax Amount $1,020

Lot Size 0.470 Acres

Acres 0.47

Lot Dimensions 99 X 205

Property Sub-Type Single Family Residence

Property Description

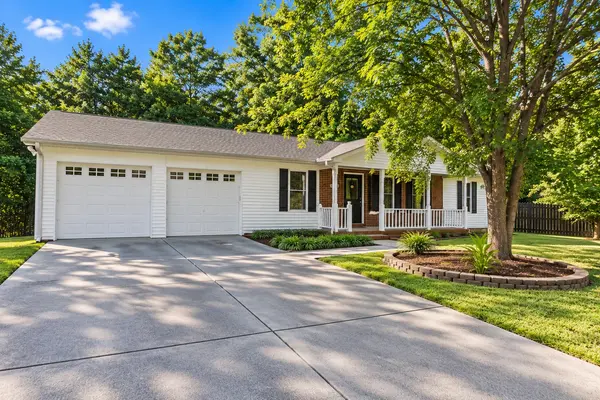
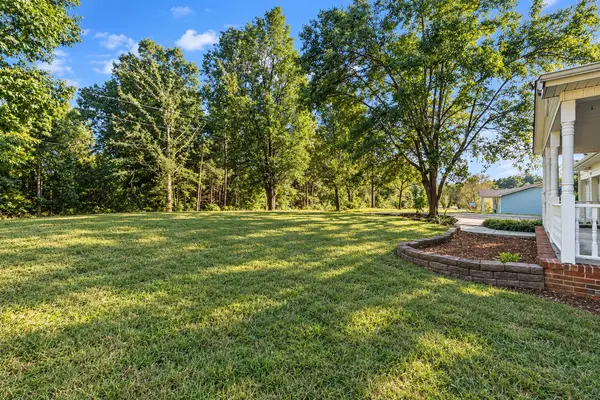
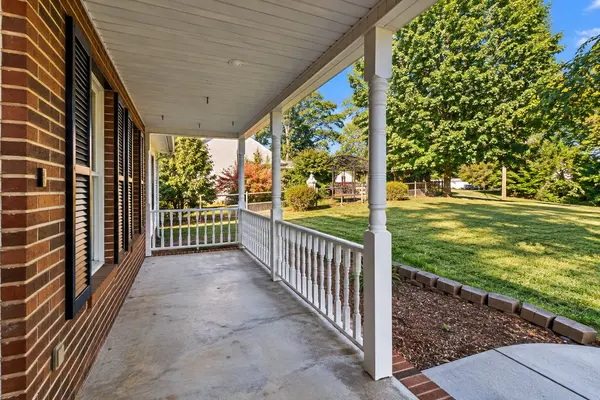
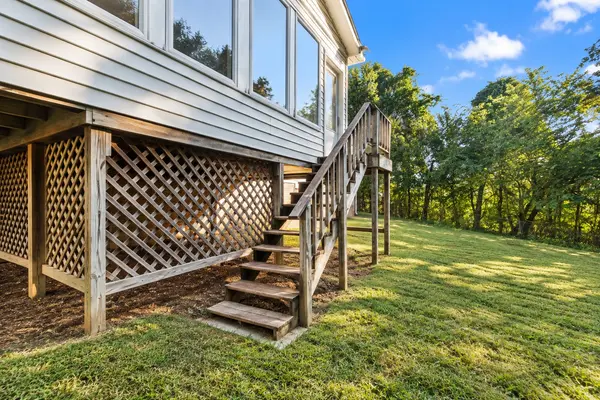
Morning coffee in the sunroom, evenings on the covered front porch, and almost half an acre of yard in between. This one-level ranch in Ridgewood sits just outside the Cookeville city limits, so you pay county taxes only, on a paved county road about 15 minutes from Tennessee Tech and downtown. The layout puts the primary bedroom on its own side of the house, with the other two bedrooms and second full bath across the living area. The kitchen and dining area open straight into the sunroom, built over the old back deck, which now works as a second living space looking out over the backyard. Living room fireplace for winter nights. Attached 2-car garage. Recently updated. Public water, septic, and fiber internet on the road. Flood zone X.

Location

State TN

County Putnam County

Rooms

Main Level Bedrooms 3

Interior

Interior Features Ceiling Fan(s), Walk-In Closet(s), High Speed Internet

Heating Central, Electric

Cooling Central Air, Electric

Flooring Carpet, Wood

Fireplaces Number 1

Fireplace Y

Appliance Electric Oven, Cooktop, Dishwasher, Refrigerator

Exterior

Garage Spaces 2.0

Utilities Available Electricity Available, Water Available

View Y/N false

Roof Type Shingle

Private Pool false

Building

Story 1

Sewer Septic Tank

Water Private

Structure Type Vinyl Siding

New Construction false

Schools

Elementary Schools Northeast Elementary

Middle Schools Algood Middle School

High Schools Cookeville High School

Others

Senior Community false

Special Listing Condition Standard

RealTracs IDX

Nearby Locations

Nate Pope

+1(615) 401-3279

nathaniel.pope@exprealty.com

3401 Mallory Lane Suite 100, Franklin, TN 37067, USA

GET MORE INFORMATION

Name
Phone*
Message

Go tour this home

4724 Village Rd

};