


600 12th Ave S #710, Nashville, TN 37203
REQUEST A TOUR If you would like to see this home without being there in person, select the "Virtual Tour" option and your agent will contact you to discuss available opportunities.
In-PersonVirtual Tour
Listed by Katie Pearson • Onward Real Estate
$ 344,000
Est. payment | /mo

1 Bed

1 Bath

616 SqFt


Save
$ 344,000
Est. payment | /mo
Save

1 Bed

1 Bath

616 SqFt

Key Details

Property Type Single Family Home

Sub Type High Rise

Listing Status Coming Soon

Purchase Type For Sale

Square Footage 616 sqft

Price per Sqft $558

Subdivision Icon In The Gulch

MLS Listing ID 3593584

Bedrooms 1

Full Baths 1

HOA Fees $474/mo

HOA Y/N Yes

Year Built 2008

Annual Tax Amount $3,057

Property Sub-Type High Rise

Property Description

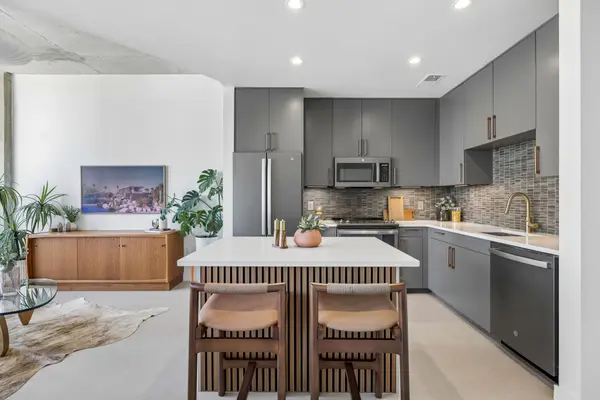
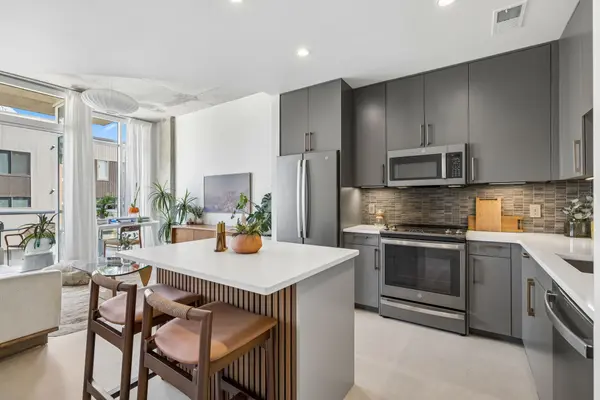
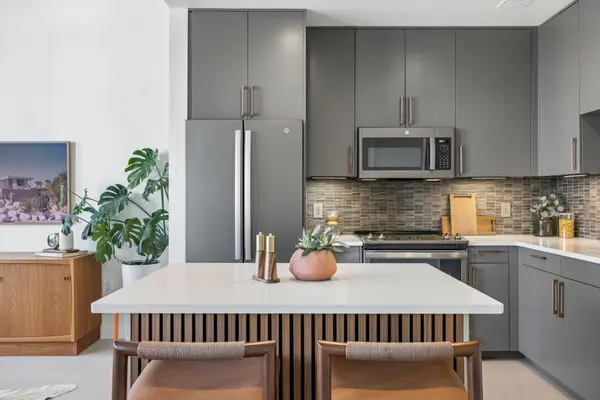
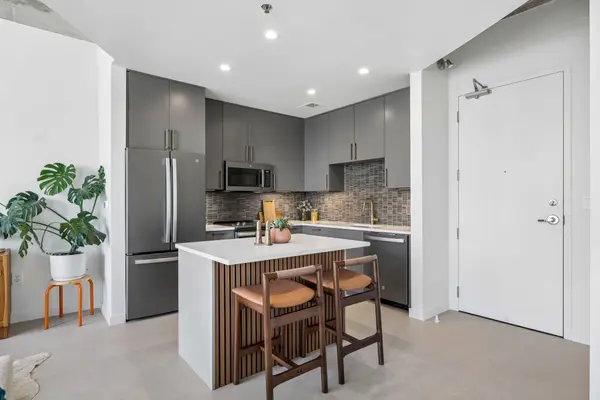
Elevated living in the vibrant, sought-after neighborhood The Gulch. This sun-filled condo delivers style, comfort, and an unbeatable location. Thoughtful updates include beautiful wall features, new Marmoleum flooring, new fixtures throughout, and an updated kitchen with cabinets to the ceiling, a custom island and a new backsplash. Fresh paint throughout. The private balcony welcomes city views. This condo features 9-foot ceilings and plenty of space to gather and entertain in the kitchen and living area. Even room for a quiet desk area with views. Icon amenities are elevated for enjoyment and relaxation, as well as useable work or entertaining space in the community lounge and kitchen. Nashville's Skydeck and outdoor pool terrace hold grilling stations, fire pits, outdoor TVs, and city views. Courtyard pool and fitness center on the 4th floor. An additional pool and rooftop patio are on the 9th floor, with a second fitness studio on the 10th floor. Controlled access parking garage with reserved parking for owners. 24-hour Concierge. Refrigerator, Washer and Dryer to remain. No Short-Term rentals. Long-term rental after 3 years of ownership with HOA provided leasing permit. Restrictions apply. Free parking for 1 Hour in the public parking garage on the first floor. Call Katie Pearson 870.208.6632 to schedule showings.

Location

State TN

County Davidson County

Rooms

Main Level Bedrooms 1

Interior

Interior Features Ceiling Fan(s), Elevator, Extra Closets, High Ceilings, Open Floorplan, Redecorated

Heating Central

Cooling Central Air

Flooring Other

Fireplace N

Appliance Electric Oven, Electric Range, Dishwasher, Dryer, Microwave, Refrigerator, Stainless Steel Appliance(s), Washer

Exterior

Exterior Feature Balcony

Garage Spaces 1.0

Utilities Available Water Available

Amenities Available Dog Park, Fitness Center, Gated, Pool

View Y/N true

View City

Private Pool false

Building

Story 1

Sewer Public Sewer

Water Public

Structure Type Other,Brick

New Construction false

Schools

Elementary Schools Jones Paideia Magnet

Middle Schools John Early Paideia Magnet

High Schools Pearl Cohn Magnet High School

Others

HOA Fee Include Maintenance Structure,Maintenance Grounds,Recreation Facilities

Senior Community false

Special Listing Condition Standard

RealTracs IDX

Nearby Locations

Nate Pope

+1(615) 401-3279

nathaniel.pope@exprealty.com

3401 Mallory Lane Suite 100, Franklin, TN 37067, USA

GET MORE INFORMATION

Name
Phone*
Message

Go tour this home

600 12th Ave S #710

};