


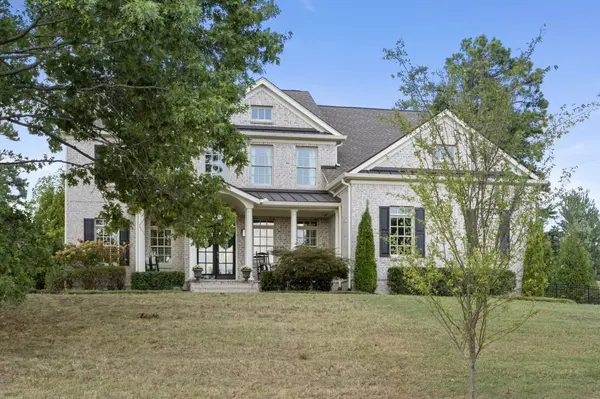



4 Beds
5 Baths
4,131 SqFt
4 Beds
5 Baths
4,131 SqFt
Key Details
Property Type Single Family Home
Sub Type Single Family Residence
Listing Status Active
Purchase Type For Sale
Square Footage 4,131 sqft
Price per Sqft $434
Subdivision Elmbrooke Sec 2-3
MLS Listing ID 3593714
Bedrooms 4
Full Baths 4
Half Baths 1
HOA Fees $660/qua
HOA Y/N Yes
Year Built 2013
Annual Tax Amount $6,065
Lot Size 0.530 Acres
Acres 0.53
Lot Dimensions 124.3 X 166.7
Property Sub-Type Single Family Residence
Property Description
Upstairs, three additional bedrooms, each with its own en suite bathroom and a bonus room that offers extra space to unwind and entertain.
Step outside to your own private oasis. The fenced backyard backs to no neighboring homes for rare privacy. Enjoy the outdoor wood-burning fireplace, built-in grill, and patio, all set off by architectural uplighting and a multi-zone irrigation system. This home also has HikVision cameras as well as Ring cameras for your safety and peace of mind.
Just beyond your doorstep, homeowners can take advantage of exclusive membership opportunities at the iconic Governors Club, offering access to a championship golf course, fine dining, and world-class resort amenities nearby.
Location
State TN
County Williamson County
Rooms
Main Level Bedrooms 1
Interior
Interior Features Bookcases, Ceiling Fan(s), Entrance Foyer, High Ceilings, Open Floorplan, Smart Thermostat, Walk-In Closet(s)
Heating Natural Gas
Cooling Central Air
Flooring Carpet, Wood, Tile
Fireplaces Number 2
Fireplace Y
Appliance Double Oven, Cooktop, Dishwasher, Disposal, Microwave, Refrigerator, Stainless Steel Appliance(s)
Exterior
Garage Spaces 3.0
Utilities Available Natural Gas Available, Water Available
View Y/N false
Private Pool false
Building
Lot Description Level
Story 2
Sewer Public Sewer
Water Public
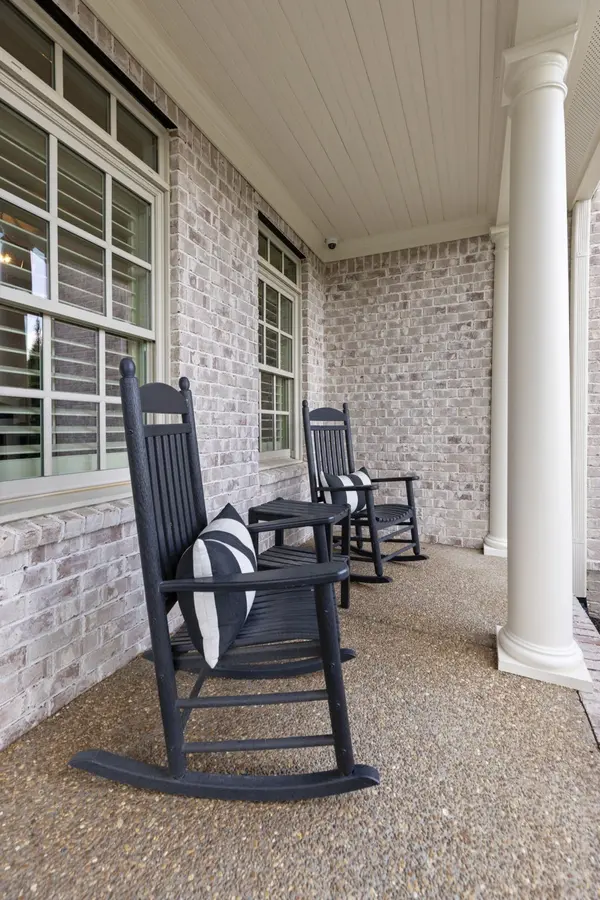
Structure Type Brick
New Construction false
Schools
Elementary Schools Crockett Elementary
Middle Schools Woodland Middle School
High Schools Ravenwood High School
Others
Senior Community false
Special Listing Condition Standard

Nearby Locations