




3 Beds
3 Baths
2,111 SqFt
3 Beds
3 Baths
2,111 SqFt
Key Details
Property Type Single Family Home
Sub Type Single Family Residence
Listing Status Coming Soon
Purchase Type For Sale
Square Footage 2,111 sqft
Price per Sqft $260
Subdivision Mclesters Nolen Heights
MLS Listing ID 3593790
Bedrooms 3
Full Baths 3
HOA Y/N No
Year Built 1915
Annual Tax Amount $3,286
Lot Size 7,405 Sqft
Acres 0.17
Lot Dimensions 50 X 150
Property Sub-Type Single Family Residence
Property Description
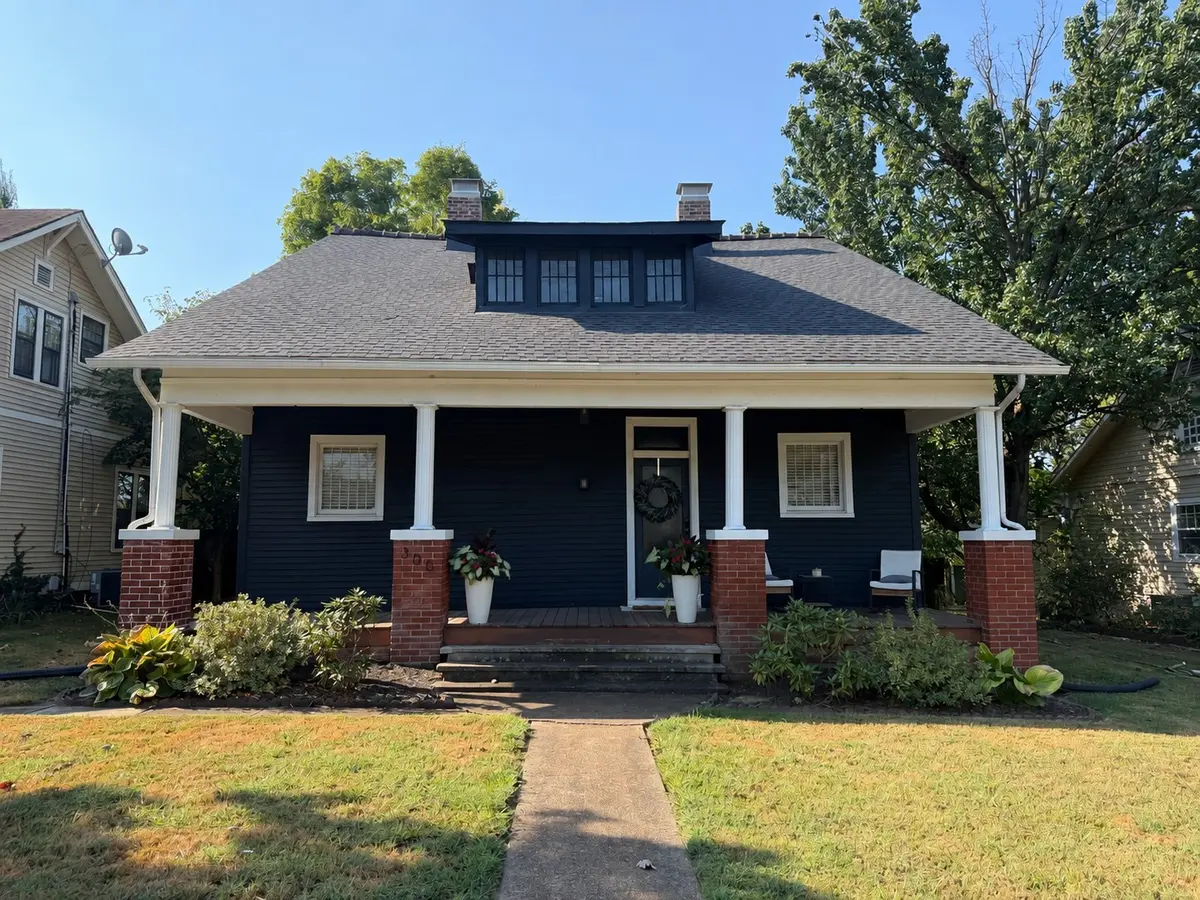
Built in 1915, 305 McCall Street is a captivating piece of Nashville history, rich with the craftsmanship, warmth, and architectural character that simply cannot be recreated. More than a century later, the home's timeless details remain at its heart, paired with a flexible layout offering exciting possibilities for multigenerational living, guests, or potential rental income.
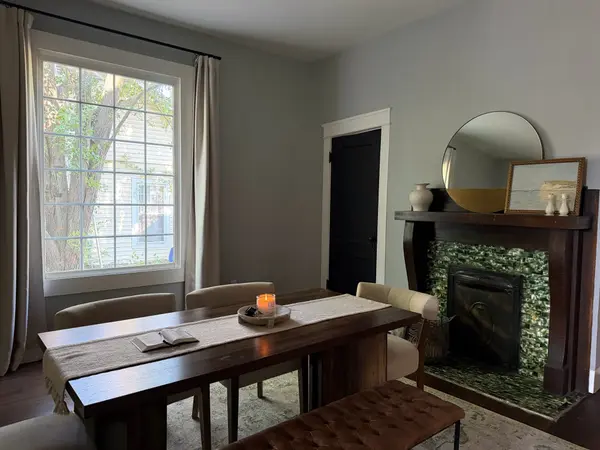
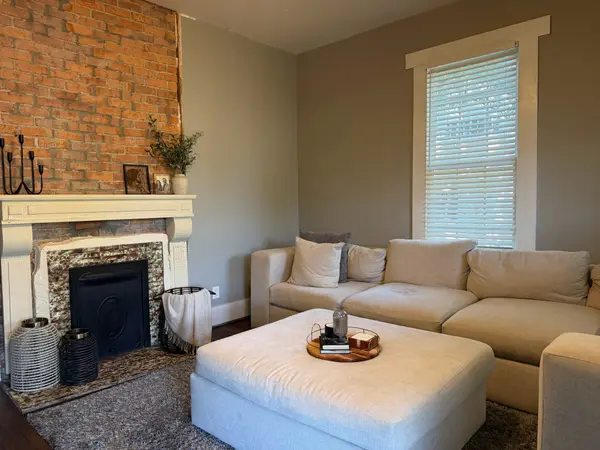
An expansive covered porch stretching across the front welcomes you into rooms defined by soaring ceilings, generous proportions, and unmistakable historic charm. Beautiful woodwork, exposed brick and beams, and decorative fireplaces with striking custom tilework throughout give each space its own sense of history and personality.
The adaptable floor plan allows the home to live as one spacious residence or provide additional privacy for two households. The second-floor loft features its own kitchen with an island, while a separate entrance and dedicated laundry create an ideal arrangement for an owner-occupant interested in offsetting expenses with a tenant or short-term guest accommodations.
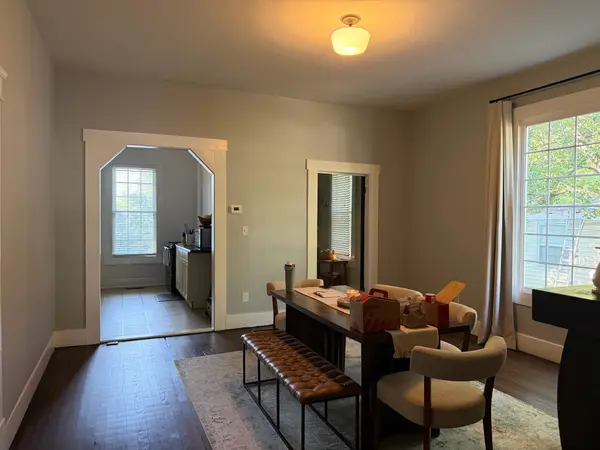
Large rooms and high ceilings enhance the home's open, airy feel, while updates to the HVAC system and roof within the past few years provide added peace of mind.
Whether envisioned as a character-filled personal residence, a home shared with extended family, or a property with income-producing potential, 305 McCall Street offers the rare opportunity to own a distinctive part of Nashville's past while creating a future tailored to your needs.
Location
State TN
County Davidson County
Rooms
Main Level Bedrooms 2
Interior
Interior Features Ceiling Fan(s), Entrance Foyer, High Ceilings, In-Law Floorplan
Heating Central
Cooling Central Air
Flooring Carpet, Wood, Tile
Fireplaces Number 5
Fireplace Y
Appliance Electric Oven, Electric Range, Dishwasher, Disposal
Exterior
Utilities Available Water Available
View Y/N false
Private Pool false
Building
Story 2
Sewer Public Sewer
Water Public
Structure Type Frame,Wood Siding
New Construction false
Schools
Elementary Schools Glencliff Elementary
Middle Schools Wright Middle
High Schools Glencliff High School
Others
Senior Community false
Special Listing Condition Standard

Nearby Locations