





4 Beds
4 Baths
2,845 SqFt
4 Beds
4 Baths
2,845 SqFt
Key Details
Property Type Single Family Home
Sub Type Single Family Residence
Listing Status Active
Purchase Type For Sale
Square Footage 2,845 sqft
Price per Sqft $228
Subdivision Liberty Valley Sec 6
MLS Listing ID 3593817
Bedrooms 4
Full Baths 3
Half Baths 1
HOA Fees $35/mo
HOA Y/N Yes
Year Built 2019
Annual Tax Amount $3,335
Lot Size 0.400 Acres
Acres 0.4
Property Sub-Type Single Family Residence
Property Description
Through the oversized covered front porch, step inside to an expansive open floor plan featuring rich wood-look flooring, crown molding, elegant wainscoting, and graceful architectural arches. The soaring two-story great room acts as the heart of the home, centered around a dramatic floor-to-ceiling wood-burning stone fireplace framed by natural light and an open second-story overlook. The chef's kitchen features dark wood cabinetry, granite countertops with a pass-through breakfast bar, tile backsplash, and brand-new appliances with an added microwave/cooktop exhaust fan. An organizer's dream, the walk-in pantry and all closets feature custom systems by The Container Store. The laundry room includes built-in folding counters, overhead shelving, and a wall drying rack.
The main-level primary suite boasts tray ceilings, custom closet systems, and an ensuite bath with dual vanities, soaking tub, and glass shower. Upstairs includes a second full bedroom suite with a private bath, plus two additional spacious bedrooms with ceiling fans, a third full bath, and a massive upstairs bonus room with vaulted ceilings—perfect for a media room/ gym.
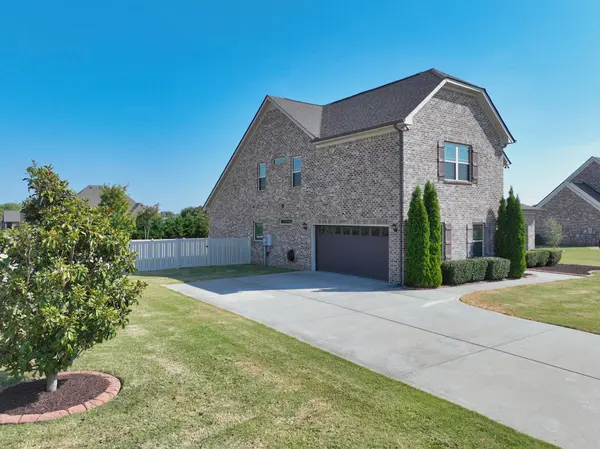
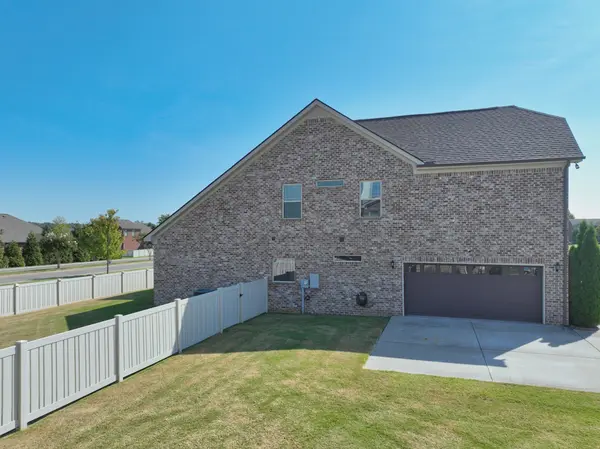
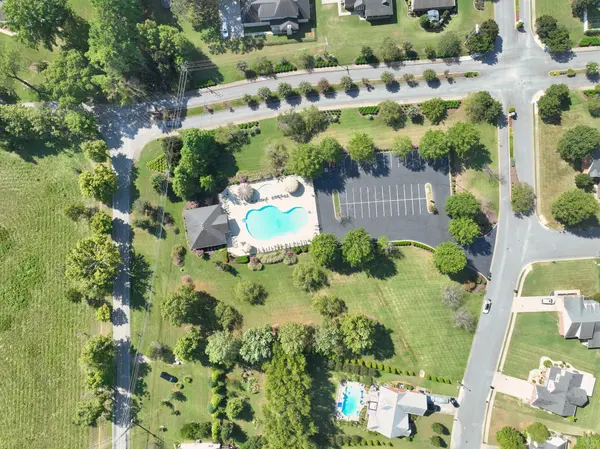
The outdoor space is a spectacular evening oasis that accentuates the all-brick exterior and sunset views. Step onto an impressive covered back patio featuring epoxy concrete-coated flooring, recessed lighting, string ambient lights, an outdoor ceiling fan, roll-down privacy shades, outdoor TV hookup, and a fully vinyl fenced backyard. The epoxy-coated 2-car garage includes heavy-duty storage racks. Backs up to a quiet neighborhood street and sidewalk walkable to the neighborhood swimming pool. Convenient location minutes from Hwy 231, I-24, Kroger, Publix, and The Avenue.
Location
State TN
County Rutherford County
Rooms
Main Level Bedrooms 1
Interior
Interior Features Air Filter, Ceiling Fan(s), Entrance Foyer, Extra Closets, High Ceilings, Open Floorplan, Pantry, Walk-In Closet(s)
Heating Central
Cooling Central Air
Flooring Carpet, Laminate, Luxury Vinyl, Tile
Fireplaces Number 1
Fireplace Y
Appliance Oven, Range, Dishwasher, Microwave, Refrigerator, Water Purifier
Exterior
Garage Spaces 2.0
Utilities Available Water Available
Amenities Available Pool, Sidewalks
View Y/N false
Private Pool false
Building
Story 2
Sewer Public Sewer
Water Public
Structure Type Brick
New Construction false
Schools
Elementary Schools Walter Hill Elementary
Middle Schools Siegel Middle School
High Schools Siegel High School
Others
HOA Fee Include Recreation Facilities
Senior Community false
Special Listing Condition Standard

Nearby Locations