


1240 Cliftee Dr, Brentwood, TN 37027
REQUEST A TOUR If you would like to see this home without being there in person, select the "Virtual Tour" option and your agent will contact you to discuss available opportunities.
In-PersonVirtual Tour
Listed by Brooks Spellings • Zeitlin Sotheby's International Realty
$ 1,690,000
Est. payment | /mo

5 Beds

4 Baths

5,035 SqFt


Save
$ 1,690,000
Est. payment | /mo
Save

5 Beds

4 Baths

5,035 SqFt

Key Details

Property Type Single Family Home

Sub Type Single Family Residence

Listing Status Active

Purchase Type For Sale

Square Footage 5,035 sqft

Price per Sqft $335

Subdivision Forest Hills

MLS Listing ID 3593880

Bedrooms 5

Full Baths 4

HOA Y/N No

Year Built 1971

Annual Tax Amount $11,185

Lot Size 1.330 Acres

Acres 1.33

Lot Dimensions 161 X 387

Property Sub-Type Single Family Residence

Property Description

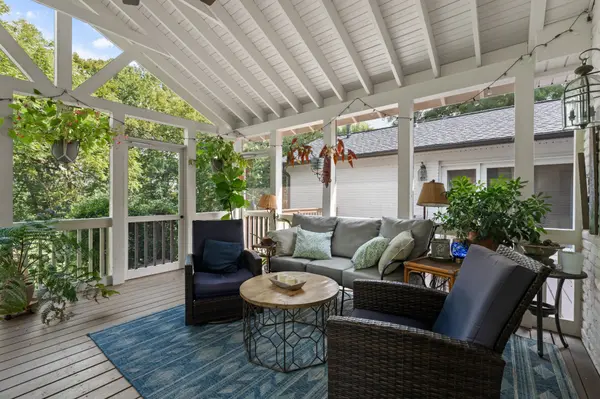
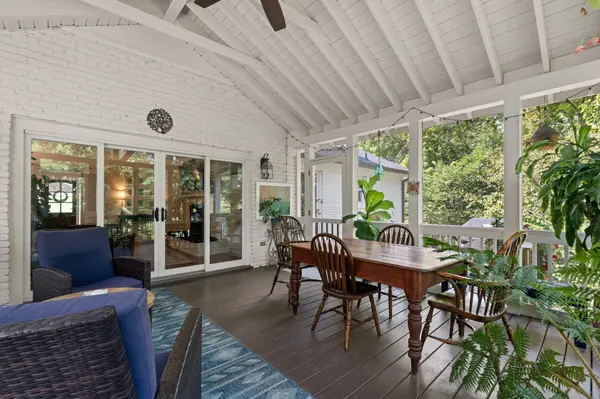
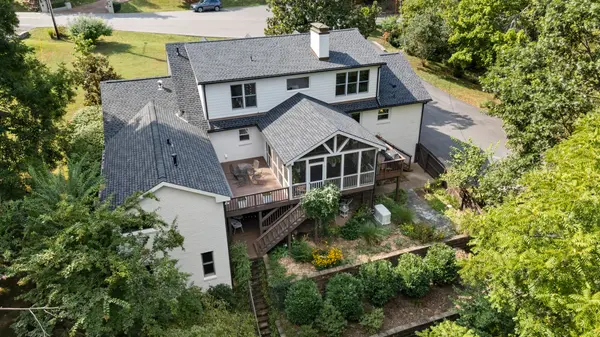
A forever home tucked away at the end of a quiet Forest Hills cul-de-sac, minutes from Richland Country Club, Radnor Lake, and zoned for Percy Priest Elementary. This beautifully maintained 5-bedroom home offers exceptional space and flexibility, including a versatile daylight lower-level ideal for an in-law suite/guest quarters, home office, music studio,exercise room, or bonus room ( or combination of these with 3 spacious rooms, seperate entry and full bath). A screened porch overlooks the mature landscape and terraced backyard, which leads to flat lawn and the side yard is like your own private forest surrounding the home with nature and privacy. Additional features include, New Roof (Approx.1 year including new copper flashing, new facia and siding), solid hardwood floors, bay window, renovated kitchen, hardwired whole-house generator, 2-car garage with option for 3-car tandem, and abundant storage. Two additional rooms are not included in the listed dimensions: an 11' x 9' upstairs office and a 22' x 15' lower-level game room.

Location

State TN

County Davidson County

Rooms

Main Level Bedrooms 3

Interior

Interior Features Bookcases, Ceiling Fan(s), Entrance Foyer, Extra Closets, In-Law Floorplan, Pantry, Smart Camera(s)/Recording, Walk-In Closet(s)

Heating Natural Gas

Cooling Electric

Flooring Carpet, Wood, Tile

Fireplaces Number 2

Fireplace Y

Appliance Built-In Gas Oven, Double Oven, Electric Oven, Dishwasher, Disposal, Microwave

Exterior

Exterior Feature Smart Camera(s)/Recording

Garage Spaces 2.0

Utilities Available Electricity Available, Natural Gas Available, Water Available

View Y/N false

Roof Type Asphalt

Private Pool false

Building

Lot Description Cul-De-Sac, Private, Rolling Slope

Story 3

Sewer Public Sewer

Water Public

Structure Type Brick

New Construction false

Schools

Elementary Schools Percy Priest Elementary

Middle Schools John Trotwood Moore Middle

High Schools Hillsboro Comp High School

Others

Senior Community false

Special Listing Condition Standard

RealTracs IDX

Nearby Locations

Nate Pope

+1(615) 401-3279

nathaniel.pope@exprealty.com

3401 Mallory Lane Suite 100, Franklin, TN 37067, USA

GET MORE INFORMATION

Name
Phone*
Message

Go tour this home

1240 Cliftee Dr

};