


1206 Wallace Way, Hermitage, TN 37076
REQUEST A TOUR If you would like to see this home without being there in person, select the "Virtual Tour" option and your agent will contact you to discuss available opportunities.
In-PersonVirtual Tour
Listed by Rob Law • Beazer Homes
$ 499,990
Est. payment | /mo

3 Beds

3 Baths

2,137 SqFt


Save
$ 499,990
Est. payment | /mo
Save

3 Beds

3 Baths

2,137 SqFt

Key Details

Property Type Single Family Home

Sub Type Single Family Residence

Listing Status Active

Purchase Type For Sale

Square Footage 2,137 sqft

Price per Sqft $233

Subdivision Overlook At Aarons Cress

MLS Listing ID 3593990

Bedrooms 3

Full Baths 2

Half Baths 1

HOA Fees $135/mo

HOA Y/N Yes

Annual Tax Amount $3,200

Property Sub-Type Single Family Residence

Property Description

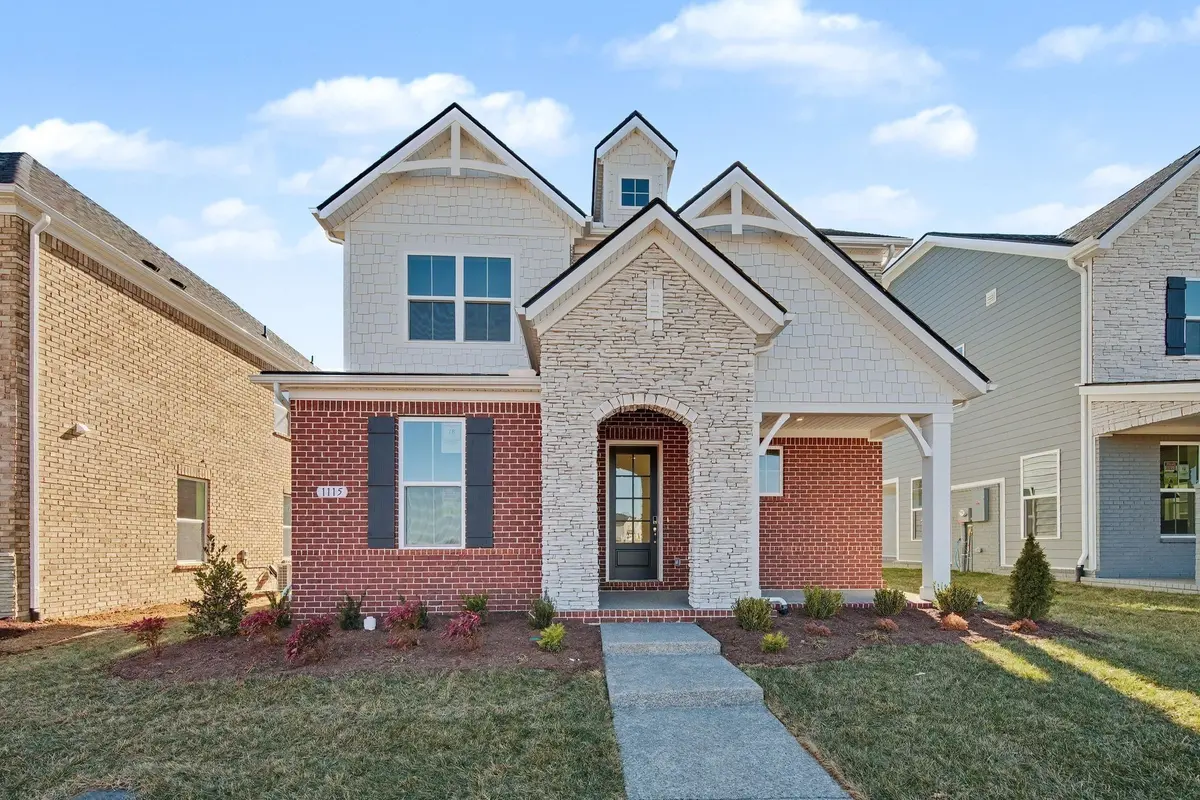
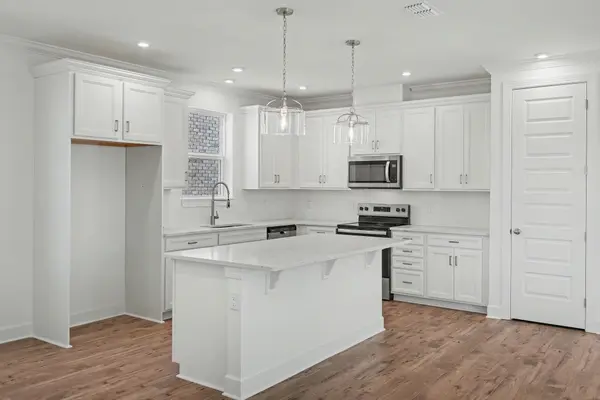
Move-in ready and priced to sell! The Amberbrook offers one of today's most sought-after features, a Main-Level Primary Suite, paired with an open-concept design perfect for entertaining. The gourmet kitchen showcases quartz countertops, 42" cabinetry, and premium finishes throughout. Built for quality and efficiency with 2x6 exterior walls and 9' ceilings on both levels. A private study provides the ideal work-from-home space, while upstairs you'll find two spacious bedrooms with walk-in closets and a large bonus room. Relax in the luxurious primary bath featuring a spa-inspired tiled shower. Enjoy resort-style community amenities including a pool and sidewalks, all just minutes from I-40, Percy Priest Lake, Stones River Greenway, shopping, dining, and Providence Marketplace. Ask about attractive buyer incentives available with the Mortgage Choice Lender. Homesite 37.

Location

State TN

County Davidson County

Rooms

Main Level Bedrooms 1

Interior

Interior Features Air Filter, Entrance Foyer, Pantry, Walk-In Closet(s), Kitchen Island

Heating ENERGY STAR Qualified Equipment, Electric, Heat Pump

Cooling Electric

Flooring Carpet, Laminate, Tile

Fireplaces Number 1

Fireplace Y

Appliance Electric Oven, Dishwasher, Disposal, ENERGY STAR Qualified Appliances, Microwave, Stainless Steel Appliance(s)

Exterior

Garage Spaces 2.0

Utilities Available Electricity Available, Water Available

Amenities Available Pool, Sidewalks, Underground Utilities

View Y/N false

Roof Type Shingle

Private Pool false

Building

Story 2

Sewer Public Sewer

Water Public

Structure Type Hardboard Siding,Brick,Stone

New Construction true

Schools

Elementary Schools Dodson Elementary

Middle Schools Dupont Tyler Middle

High Schools Mcgavock Comp High School

Others

HOA Fee Include Recreation Facilities

Senior Community false

Special Listing Condition Standard

RealTracs IDX

Nearby Locations

Nate Pope

+1(615) 401-3279

nathaniel.pope@exprealty.com

3401 Mallory Lane Suite 100, Franklin, TN 37067, USA

GET MORE INFORMATION

Name
Phone*
Message

Go tour this home

1206 Wallace Way

};