

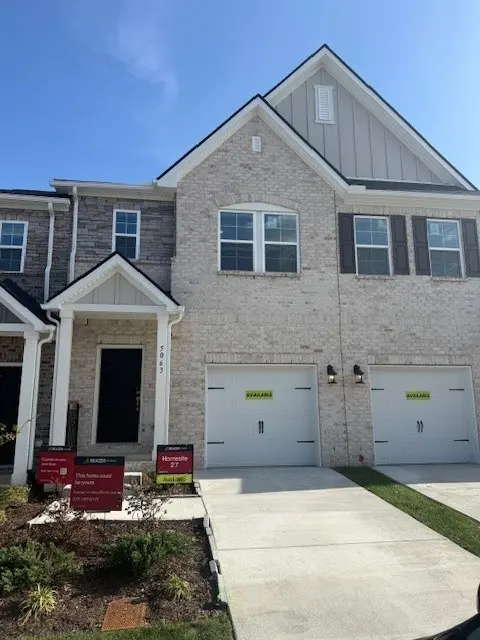
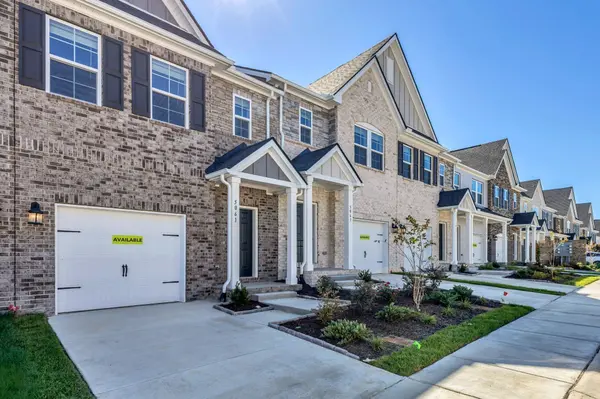
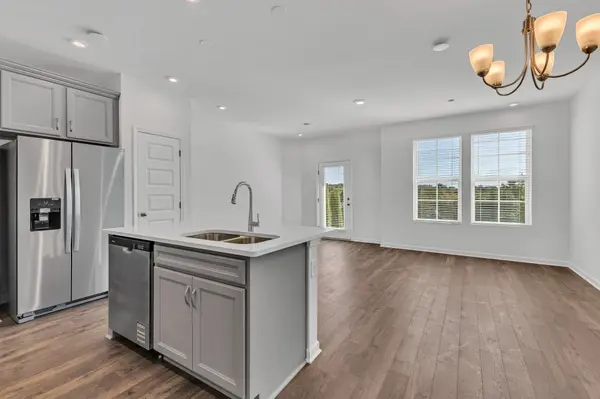

5015 Dayflower Drive, Hermitage, TN 37076
REQUEST A TOUR If you would like to see this home without being there in person, select the "Virtual Tour" option and your agent will contact you to discuss available opportunities.
In-PersonVirtual Tour
Listed by Rob Law • Beazer Homes
$ 319,990
Est. payment | /mo

3 Beds

3 Baths

1,487 SqFt


Save
$ 319,990
Est. payment | /mo
Save

3 Beds

3 Baths

1,487 SqFt

Key Details

Property Type Single Family Home

Sub Type Horizontal Property Regime - Attached

Listing Status Active

Purchase Type For Sale

Square Footage 1,487 sqft

Price per Sqft $215

Subdivision Tulip Hills

MLS Listing ID 3594055

Bedrooms 3

Full Baths 2

Half Baths 1

HOA Fees $170/mo

HOA Y/N Yes

Annual Tax Amount $2,700

Property Sub-Type Horizontal Property Regime - Attached

Property Description

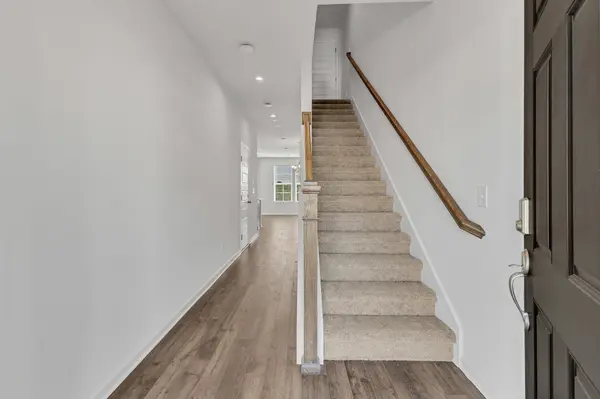
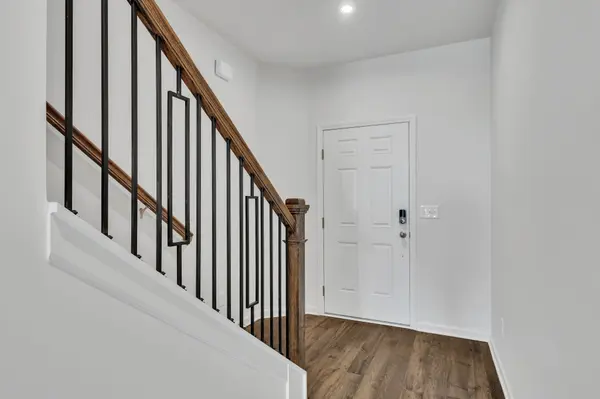
The Vanderbilt at Tulip Hills offers one of the final opportunities to own the largest townhome floor plan in this sought-after gated Hermitage community. Designed for today's lifestyle, this spacious 3-bedroom, 2.5-bath home features an open-concept layout, quartz countertops, upgraded cabinetry, iron stair railings, and a one-car garage. Whether you're a first-time buyer, downsizing, or looking for a low-maintenance lifestyle, you'll love the combination of space, style, and convenience. Enjoy resort-style amenities including a pool, dog park, and pavilion, all just minutes from I-40, Nashville International Airport, Percy Priest Lake, Providence Marketplace, and Downtown Nashville. Only 1 of 2 remaining Vanderbilt opportunities available. Ask about available buyer incentives and discover why so many buyers are choosing Tulip Hills as their next place to call home.

Location

State TN

County Davidson County

Interior

Interior Features Air Filter, Entrance Foyer, Open Floorplan, Pantry, Smart Thermostat, Walk-In Closet(s), High Speed Internet

Heating Central, Electric

Cooling Central Air, Electric

Flooring Carpet, Laminate, Tile

Fireplace N

Appliance Dishwasher, Disposal, ENERGY STAR Qualified Appliances, Microwave, Electric Oven, Electric Range

Exterior

Garage Spaces 1.0

Utilities Available Electricity Available, Water Available

Amenities Available Dog Park, Pool, Sidewalks, Underground Utilities

View Y/N false

Roof Type Shingle

Private Pool false

Building

Story 2

Sewer Public Sewer

Water Public

Structure Type Fiber Cement,Brick

New Construction true

Schools

Elementary Schools Dodson Elementary

Middle Schools Dupont Tyler Middle

High Schools Mcgavock Comp High School

Others

HOA Fee Include Maintenance Structure,Maintenance Grounds,Insurance,Trash

Senior Community false

Special Listing Condition Standard

RealTracs IDX

Nearby Locations

Nate Pope

+1(615) 401-3279

nathaniel.pope@exprealty.com

3401 Mallory Lane Suite 100, Franklin, TN 37067, USA

GET MORE INFORMATION

Name
Phone*
Message

Go tour this home

5015 Dayflower Drive

};