



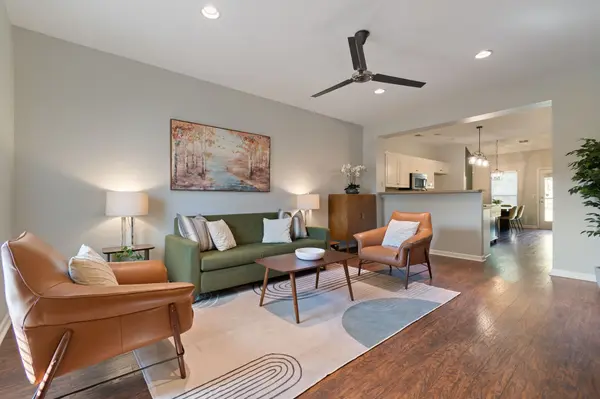

5 Beds
3 Baths
1,682 SqFt
5 Beds
3 Baths
1,682 SqFt
Open House
Sun Sep 20, 2:00pm - 4:00pm
Key Details
Property Type Single Family Home
Sub Type Zero Lot Line
Listing Status Coming Soon
Purchase Type For Sale
Square Footage 1,682 sqft
Price per Sqft $326
Subdivision Normandy Place
MLS Listing ID 3594097
Bedrooms 5
Full Baths 2
Half Baths 1
HOA Fees $215/mo
HOA Y/N Yes
Year Built 2002
Annual Tax Amount $3,746
Lot Size 1,306 Sqft
Acres 0.03
Property Sub-Type Zero Lot Line
Property Description
The primary suite, with attached bathroom and closet, is located on the main floor. Upstairs, you'll find two additional bedrooms with generous closets, plus a bonus room perfect for work, play, or guests. The home features new siding (2022) and a low‑cost HOA that covers exterior maintenance, termite/pest control, siding and the roof, giving you more time to enjoy the neighborhood instead of worrying about upkeep. Gutters are cleaned annually. A one‑car garage adds everyday convenience and value in a city where covered parking isn't always guaranteed.
Within roughly 1.5 miles, you can walk to local favorites like Answer, Neighbors, Edleys BBQ, Star Bagel, Pink Door Cookies, Centennial Dog Park, McCabe Golf Course, and Nashville Climb. Downtown is just 10–15 minutes away, and major highways are close by, making daily life simple and effortless. Sylvan Park was recently ranked number two among the city's friendliest neighborhoods, and Sylvan Heights proudly shares that same welcoming feel.
This home offers a rare chance to enjoy one of Nashville's most desirable, community‑oriented areas in a beautifully maintained, low‑maintenance setting.
Location
State TN
County Davidson County
Rooms
Main Level Bedrooms 3
Interior
Interior Features High Speed Internet
Heating Central, Natural Gas
Cooling Ceiling Fan(s), Central Air, Electric
Flooring Carpet, Luxury Vinyl, Tile
Fireplace N
Appliance Electric Oven, Dishwasher, Disposal, Dryer, Microwave, Washer
Exterior
Garage Spaces 1.0
Utilities Available Electricity Available, Natural Gas Available, Water Available
View Y/N false
Private Pool false
Building
Lot Description Level
Story 2
Sewer Public Sewer
Water Public
Structure Type Vinyl Siding
New Construction false
Schools
Elementary Schools Sylvan Park Paideia Design Center
Middle Schools West End Middle School
High Schools Hillsboro Comp High School
Others
HOA Fee Include Maintenance Structure,Maintenance Grounds,Pest Control
Senior Community false
Special Listing Condition Standard

Nearby Locations