

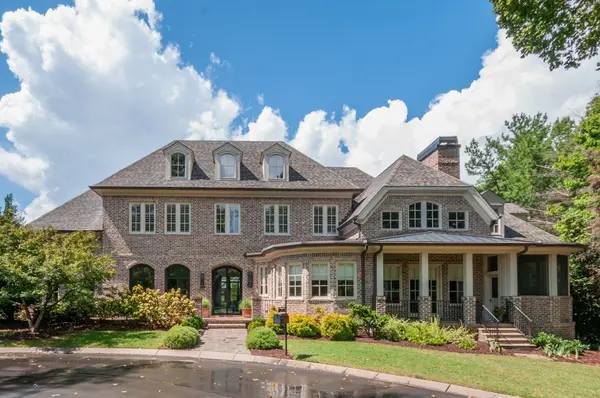
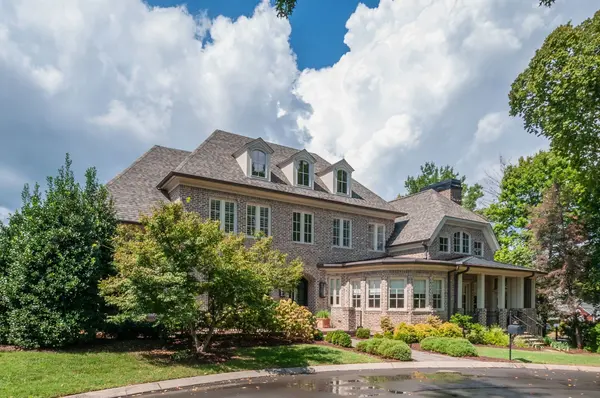

1003 Greenwich Park, Nashville, TN 37215
REQUEST A TOUR If you would like to see this home without being there in person, select the "Virtual Tour" option and your agent will contact you to discuss available opportunities.
In-PersonVirtual Tour
Listed by Ruby Elshafei • Fridrich & Clark Realty
$ 2,875,000
Est. payment | /mo

4 Beds

6 Baths

6,214 SqFt


Save
$ 2,875,000
Est. payment | /mo
Save

4 Beds

6 Baths

6,214 SqFt

Key Details

Property Type Single Family Home

Sub Type Single Family Residence

Listing Status Coming Soon

Purchase Type For Sale

Square Footage 6,214 sqft

Price per Sqft $462

Subdivision Abbottsford | Green Hills

MLS Listing ID 3594156

Bedrooms 4

Full Baths 4

Half Baths 2

HOA Fees $400/mo

HOA Y/N Yes

Year Built 2006

Annual Tax Amount $18,199

Lot Size 0.300 Acres

Acres 0.3

Lot Dimensions 97 X 94

Property Sub-Type Single Family Residence

Property Description

Set on a quiet cul-de-sac in the newest section of coveted Abbottsford and zoned for highly sought-after Julia Green Elementary, this elegant residence blends timeless architecture with exceptional livability. Beautifully appointed with refined millwork, gracious proportions and abundant natural light, the home offers spaces designed equally for everyday family life and effortless entertaining. The main-level primary suite is a true retreat, with a generous sitting area, fireplace and serene, resort-like feel. A stunning formal living room—currently enjoyed as a library—provides a sophisticated gathering space, while the dining room makes a statement with an exquisite tile “rug” framing the room. The chef's kitchen is exceptionally equipped and is complemented by a dedicated food pantry. A nearby wet bar, with an additional dishwasher drawer and adjoining butler's pantry, makes entertaining effortless. The main level also features a charming playroom, while upstairs, every bedroom is ensuite, including a generously sized guest suite, along with a dedicated media room. An elevator provides convenient access between levels, while abundant storage throughout includes walk-in attic space and a dedicated gift-wrapping room. Outdoor spaces are equally inviting, with a beautiful courtyard anchored by a lovely fountain, a screened porch with a fireplace and a sizable side yard with raised garden beds. The rare three-car garage adds exceptional functionality. Elegant, comfortable and thoughtfully designed, this exceptional home offers the rare combination of refined finishes, custom built-ins, Visual Comfort and Artemide lighting throughout, remarkable amenities and an enviable Green Hills location. Walk to the Mall at Green Hills, the Hill Center, the Green Hills YMCA and all of the conveniences of Green Hills!

Location

State TN

County Davidson County

Rooms

Main Level Bedrooms 1

Interior

Interior Features Air Filter, Bookcases, Built-in Features, Ceiling Fan(s), Central Vacuum, Elevator, Entrance Foyer, Extra Closets, High Ceilings, Pantry, Walk-In Closet(s), Wet Bar, Kitchen Island

Heating Central, Electric, Furnace, Natural Gas

Cooling Central Air, Electric

Flooring Carpet, Wood, Tile

Fireplaces Number 4

Fireplace Y

Appliance Built-In Electric Oven, Double Oven, Cooktop, Dishwasher, Disposal, Dryer, Ice Maker, Microwave, Refrigerator, Stainless Steel Appliance(s), Washer

Exterior

Exterior Feature Gas Grill

Garage Spaces 3.0

Utilities Available Electricity Available, Natural Gas Available, Water Available

Amenities Available Pool, Tennis Court(s), Underground Utilities

View Y/N false

Roof Type Shingle

Private Pool false

Building

Story 2

Sewer Public Sewer

Water Public

Structure Type Brick

New Construction false

Schools

Elementary Schools Julia Green Elementary

Middle Schools John Trotwood Moore Middle

High Schools Hillsboro Comp High School

Others

HOA Fee Include Maintenance Grounds,Recreation Facilities

Senior Community false

Special Listing Condition Standard

RealTracs IDX

Nearby Locations

Nate Pope

+1(615) 401-3279

nathaniel.pope@exprealty.com

3401 Mallory Lane Suite 100, Franklin, TN 37067, USA

GET MORE INFORMATION

Name
Phone*
Message

Go tour this home

1003 Greenwich Park

};