

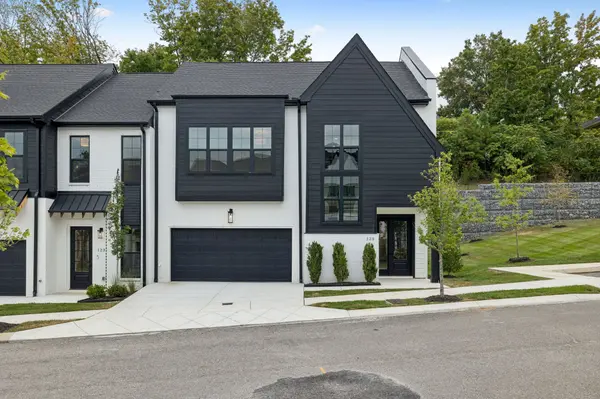

125 Shadow Springs Dr #125, Brentwood, TN 37027
REQUEST A TOUR If you would like to see this home without being there in person, select the "Virtual Tour" option and your agent will contact you to discuss available opportunities.
In-PersonVirtual Tour
Listed by William Johnson • eXp Realty
$ 1,198,900
Est. payment | /mo

3 Beds

4 Baths

2,494 SqFt


Save
$ 1,198,900
Est. payment | /mo
Save

3 Beds

4 Baths

2,494 SqFt

Key Details

Property Type Townhouse

Sub Type Townhouse

Listing Status Active

Purchase Type For Sale

Square Footage 2,494 sqft

Price per Sqft $480

Subdivision Shadow Springs

MLS Listing ID 3602441

Bedrooms 3

Full Baths 3

Half Baths 1

HOA Fees $350/mo

HOA Y/N Yes

Year Built 2026

Annual Tax Amount $1,330

Lot Size 1,742 Sqft

Acres 0.04

Property Sub-Type Townhouse

Property Description

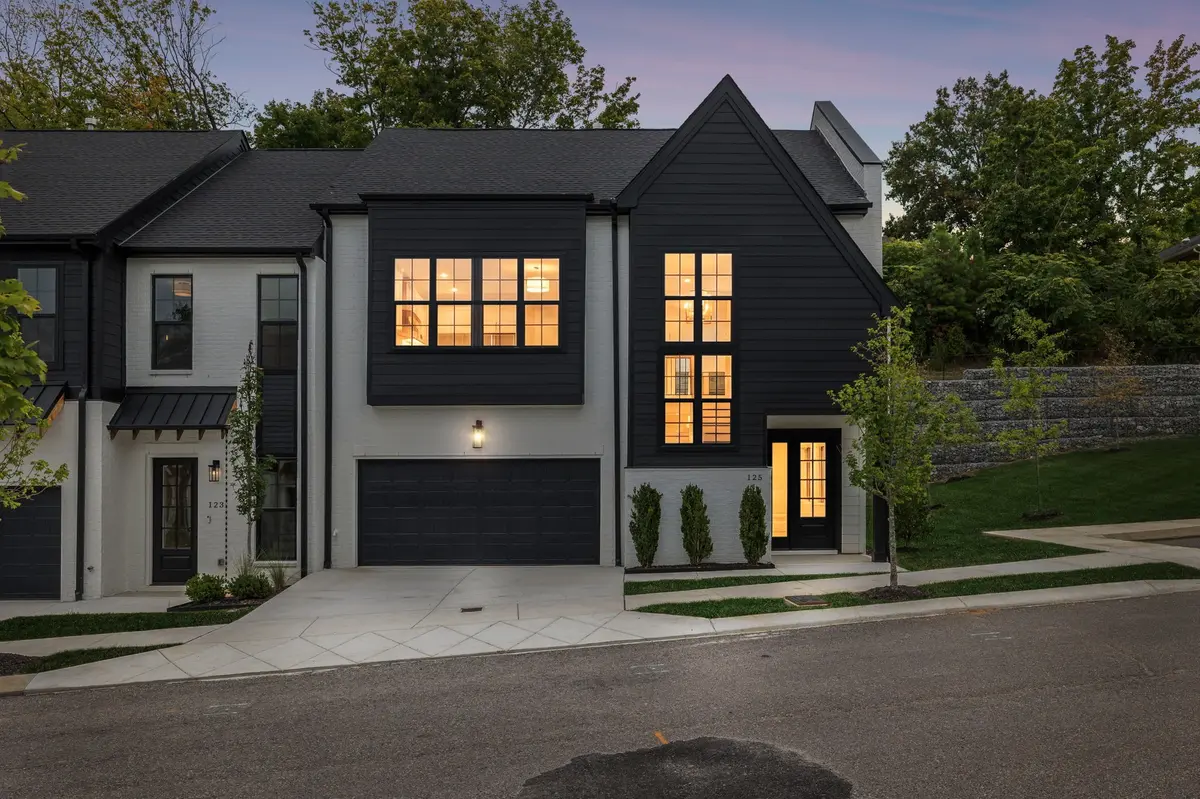
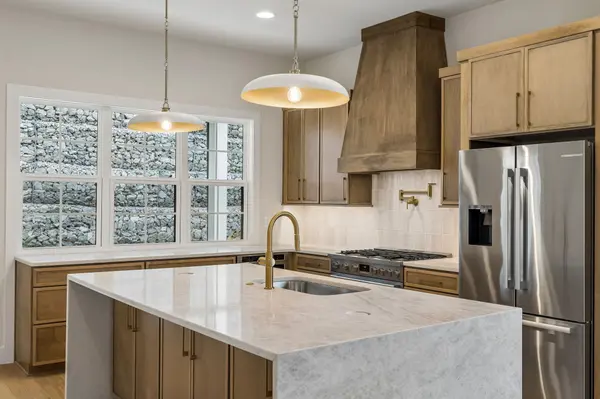
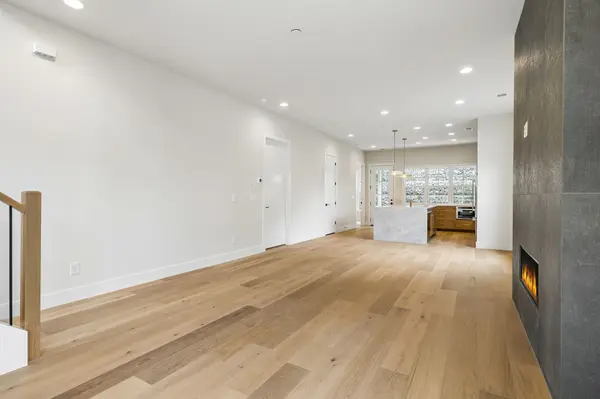
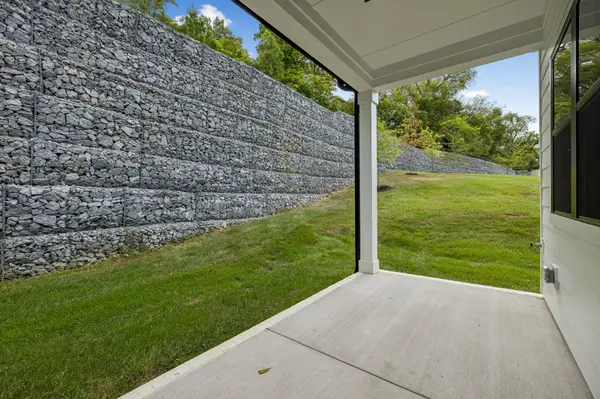
On the patio at 125 Shadow Springs, the Vastland end unit in a gated Brentwood community of 32, you cannot see anyone; a rock wall stands where a privacy fence would be. First-year rate as low as 4.50% on a builder-paid 3-2-1 buydown with the preferred lender; terms apply and rates can change. The full walkthrough film is linked in this listing. It sits at the far end of the community with green space beside it. As the end unit, it gets extra windows; a wall of glass climbs the stairs. The gas fireplace is built wide, a statement piece. On two visits, no sound came through the shared wall. In the kitchen, the quartz waterfall island has six cabinets on its back side and pop-up outlets at both ends. The appliances are Bosch, refrigerator included, and the six-burner gas range has a pot filler under tile that runs to the top of the cabinets. The laundry room has built-ins and doubles as a pantry. The primary suite is on the main level and opens to the patio through its own door, private enough to leave the blinds open. Its bath has a heated tile floor and a walk-in shower with a bench long enough to lie down on. At 6 foot 1, you could stand on that bench and still not reach the ceiling. Upstairs, the bedroom facing the green space has its own bath and a closet the size of a small room. The lighting is Lutron, the floors engineered hardwood, the tankless water heater recirculating; entry is through the ButterflyMX video gate. HOA dues are $350/month and cover grounds, insurance and trash. Under 4 minutes to I-65, under 5 to Target, 5 to 6 to Publix, Kroger and the Hill Center, about 15 to CoolSprings Galleria, under 20 to downtown Nashville and the airport. The model home next door is 123. It is the only end unit of the three listed, with green space beside it. The photos show the rock wall; they cannot show that nothing looks back over it.

Location

State TN

County Davidson County

Rooms

Main Level Bedrooms 1

Interior

Interior Features Ceiling Fan(s), Extra Closets, Walk-In Closet(s), Kitchen Island

Heating Central, Furnace

Cooling Central Air

Flooring Carpet, Wood, Tile

Fireplaces Number 1

Fireplace Y

Appliance Gas Oven, Gas Range, Dishwasher, Disposal, Microwave

Exterior

Garage Spaces 2.0

Utilities Available Water Available

Amenities Available Gated

View Y/N false

Roof Type Shingle

Private Pool false

Building

Story 2

Sewer Public Sewer

Water Public

Structure Type Fiber Cement,Brick

New Construction true

Schools

Elementary Schools Granbery Elementary

Middle Schools William Henry Oliver Middle

High Schools John Overton Comp High School

Others

HOA Fee Include Maintenance Grounds,Insurance,Trash

Senior Community false

Special Listing Condition Standard

RealTracs IDX

Nearby Locations

Nate Pope

+1(615) 401-3279

nathaniel.pope@exprealty.com

3401 Mallory Lane Suite 100, Franklin, TN 37067, USA

GET MORE INFORMATION

Name
Phone*
Message

Go tour this home

125 Shadow Springs Dr #125

};