



4 Beds
4 Baths
3,036 SqFt
4 Beds
4 Baths
3,036 SqFt
Key Details
Property Type Single Family Home
Sub Type Single Family Residence
Listing Status Coming Soon
Purchase Type For Sale
Square Footage 3,036 sqft
Price per Sqft $270
Subdivision Benton Harbor 2
MLS Listing ID 3618672
Bedrooms 4
Full Baths 3
Half Baths 1
HOA Fees $200/ann
HOA Y/N Yes
Year Built 2016
Annual Tax Amount $2,518
Lot Size 1.210 Acres
Acres 1.21
Property Sub-Type Single Family Residence
Property Description
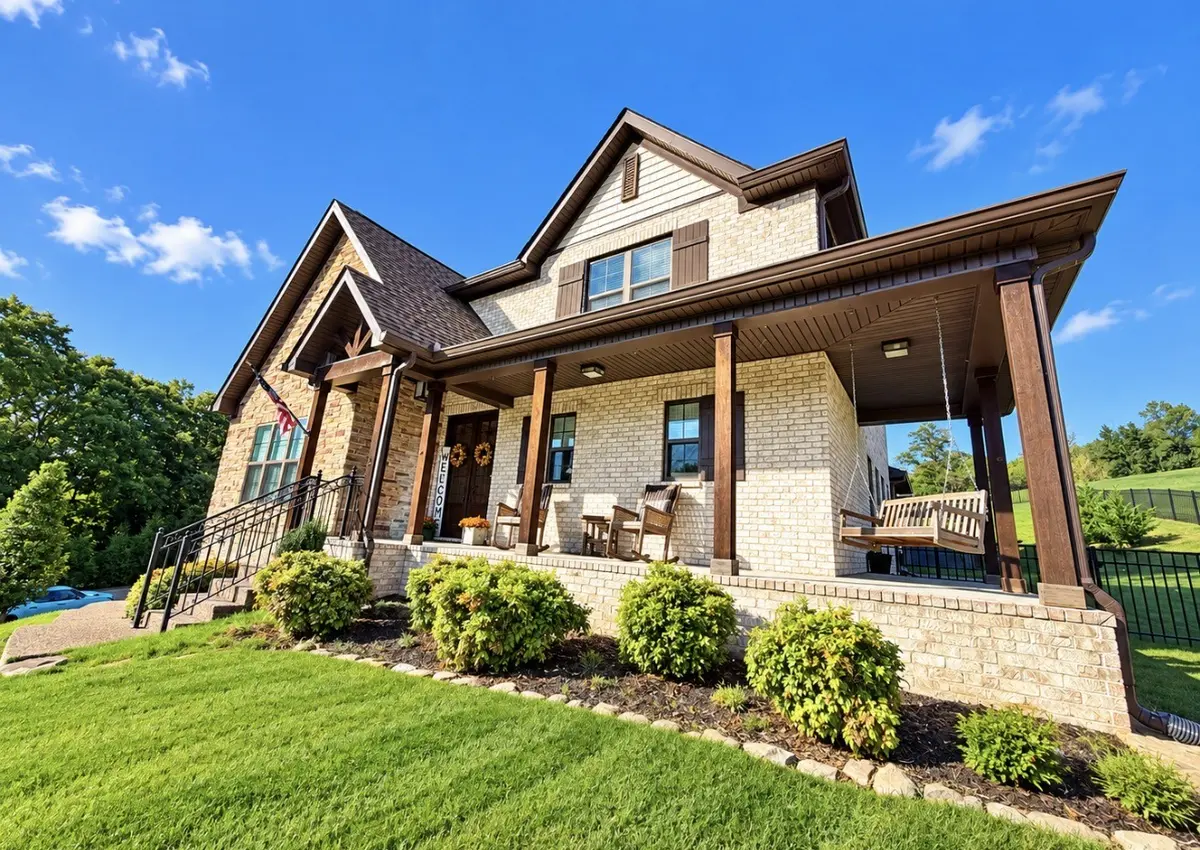
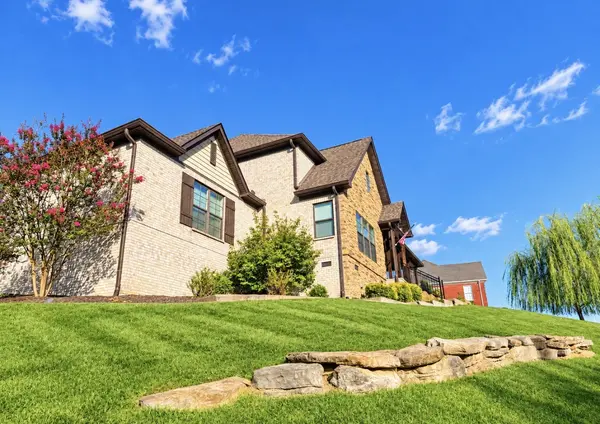
From the moment you arrive, you'll love the impressive curb appeal, beautiful stonework, and custom wraparound covered porch. A covered back porch provides even more outdoor living space and the perfect place to relax and enjoy the peaceful surroundings.
Inside, you'll find beautiful hardwood floors, an open and inviting floor plan, and a spacious great room featuring a gorgeous fireplace. The oversized kitchen is designed for entertaining with abundant cabinetry, generous countertop space, and plenty of room for family and guests.
The primary suite is conveniently located on the main level, along with a spacious walk-in laundry room. Upstairs features three additional bedrooms with oversized closets, a large bonus room, exercise room, and plenty of attic storage.
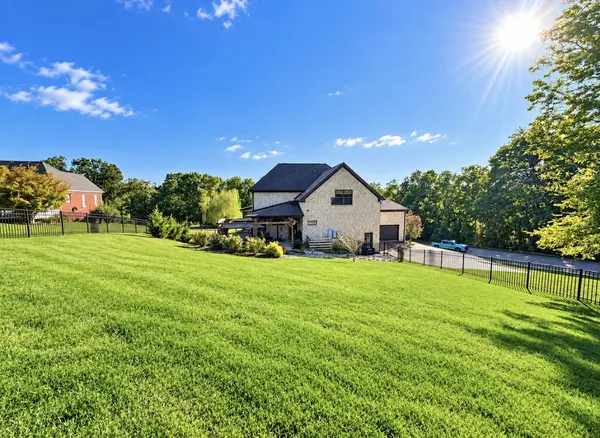
Car enthusiasts, hobbyists, or anyone needing extra storage will LOVE the 4-car garage, with two garage bays located on the side and two at the rear of the home.
The backyard is enclosed with attractive wrought-iron-like fencing, making it perfect for pets while maintaining the beauty of the property.
If you've been searching for a custom home on acreage near the lake, this one checks all the boxes: beautiful views, a large corner lot, incredible garage space, quality construction, and easy access to boating, fishing, and recreation. A truly special property that is a MUST-SEE!
Location
State TN
County Wilson County
Rooms
Main Level Bedrooms 1
Interior
Interior Features High Speed Internet
Heating Central
Cooling Central Air
Flooring Wood, Tile
Fireplaces Number 1
Fireplace Y
Appliance Oven, Range, Dishwasher, Ice Maker, Microwave, Refrigerator, Stainless Steel Appliance(s)
Exterior
Garage Spaces 4.0
Utilities Available Water Available, Cable Connected
View Y/N true
View Seasonal View, Water
Private Pool false
Building
Story 2
Sewer Septic Tank
Water Public
Structure Type Brick,Stone
New Construction false
Schools
Elementary Schools Laguardo Elementary School
Middle Schools West Wilson Middle School
High Schools Mt. Juliet High School
Others
Senior Community false
Special Listing Condition Standard

Nearby Locations