

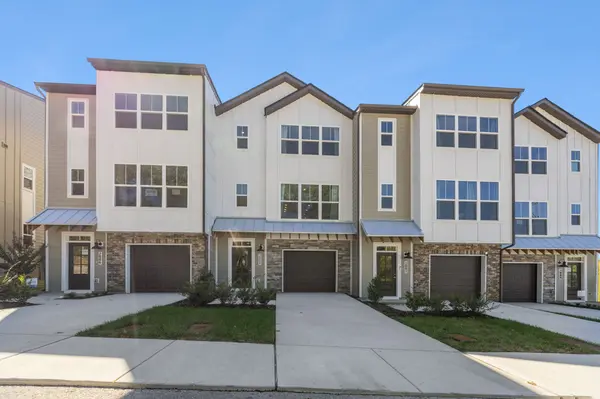
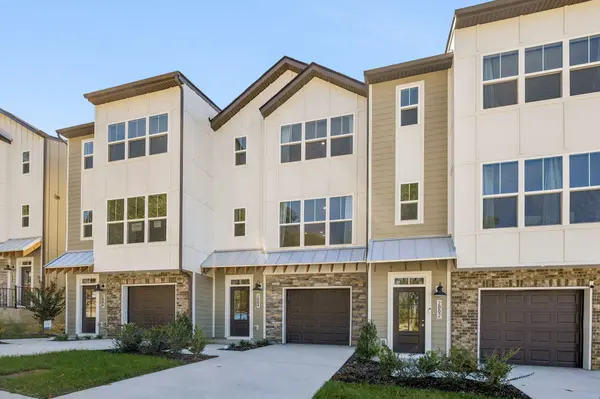

2004 Sonya Ter, Nashville, TN 37209
2004 Sonya Ter, Nashville, TN 37209,Video Tour
2004 Sonya Ter, Nashville, TN 37209
REQUEST A TOUR If you would like to see this home without being there in person, select the "Virtual Tour" option and your agent will contact you to discuss available opportunities.
In-PersonVirtual Tour
Listed by William Johnson • eXp Realty
$ 489,900
Est. payment | /mo

3 Beds

4 Baths

1,993 SqFt


$ 489,900
Est. payment | /mo

3 Beds

4 Baths

1,993 SqFt

Key Details

Property Type Townhouse

Sub Type Townhouse

Listing Status Active

Purchase Type For Sale

Square Footage 1,993 sqft

Price per Sqft $245

Subdivision Sonya Park

MLS Listing ID 3618764

Bedrooms 3

Full Baths 3

Half Baths 1

HOA Fees $150/mo

HOA Y/N Yes

Year Built 2026

Annual Tax Amount $1

Property Sub-Type Townhouse

Property Description

Press a button on the living room wall and a glass garage-style door rolls up onto a covered deck, and the living room simply keeps going outside. Closed, it works like a floor-to-ceiling window and pours daylight across the kitchen and living area. Open on a fall afternoon, it turns a normal Saturday into something your friends talk about on the drive home: the game on the TV wall, the door up, people moving between the couch, the long island and the deck without anyone feeling cut off. This is the staged model home, so you can see exactly how it lives (staging furniture does not convey). Three bedrooms, each with its own full bath, plus a half bath on the living level, across three levels of new construction with a builder warranty. The main-level suite has an L-shaped walk-in closet, a walk-in shower and its own door to a covered concrete patio with an outlet, a water spigot and landscaping planted for privacy. Up top, two more suites with walk-in closets; one has a U-shaped closet with a window, dual sinks and a tub/shower, and the laundry sits between them. Rolling hills and trees from the top-floor windows. The kitchen runs on LG appliances and an extra-long island that seats four large stools, with oversized soft-close drawers, a vertical tray cabinet, a cabinet over the microwave that runs to the ceiling and a five-shelf pantry. Craftsman-style trim, recessed lighting across the living level, wood stair treads and hard-surface floors on the living level. Stacked stone and fiber-cement exterior, a deep one-car attached garage and a parking pad. About 2 minutes to I-40, 8 to Bellevue, 10 to Sylvan Park and The Nations, 15 to West End and downtown, 30 to the airport. Friends get here easily, and once that door goes up, nobody leaves early.

Location

State TN

County Davidson County

Rooms

Main Level Bedrooms 1

Interior

Heating Central, Electric

Cooling Central Air, Electric

Flooring Carpet, Laminate, Tile

Fireplace N

Appliance Electric Oven, Electric Range, Dishwasher, Microwave, Stainless Steel Appliance(s)

Exterior

Garage Spaces 1.0

Utilities Available Electricity Available, Water Available

View Y/N false

Private Pool false

Building

Story 3

Sewer Public Sewer

Water Public

Structure Type Hardboard Siding,Brick

New Construction true

Schools

Elementary Schools Gower Elementary

Middle Schools H. G. Hill Middle

High Schools James Lawson High School

Others

HOA Fee Include Maintenance Structure,Maintenance Grounds,Insurance

Senior Community false

Special Listing Condition Standard

Virtual Tour https://www.zillow.com/view-imx/b60936cf-40b6-4289-8df5-e62a0fb2a5db?wl=true&setAttribution=mls&initialViewType=pano

RealTracs IDX

Nearby Locations

Nate Pope

+1(615) 401-3279

nathaniel.pope@exprealty.com

3401 Mallory Lane Suite 100, Franklin, TN 37067, USA

GET MORE INFORMATION

Name
Phone*
Message

Go tour this home

2004 Sonya Ter

};