


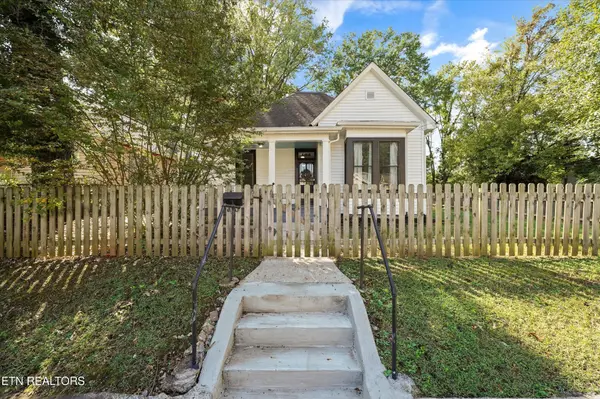

4 Beds
2 Baths
1,609 SqFt
4 Beds
2 Baths
1,609 SqFt
Key Details
Property Type Single Family Home
Sub Type Single Family Residence
Listing Status Coming Soon
Purchase Type For Sale
Square Footage 1,609 sqft
Price per Sqft $245
Subdivision H W Swans Addn Resub
MLS Listing ID 3620587
Bedrooms 4
Full Baths 2
Year Built 1899
Annual Tax Amount $1,463
Lot Size 0.270 Acres
Acres 0.27
Lot Dimensions 75.07 X 157 X IRR
Property Sub-Type Single Family Residence
Property Description
As you enter, you're greeted by a layout that boasts exquisite details throughout that stand as a testament to the preservation of historic craftsmanship and architectural allure, all while seamlessly blending contemporary comforts.
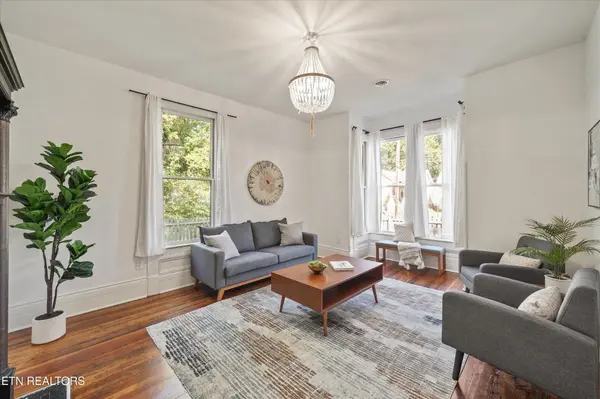
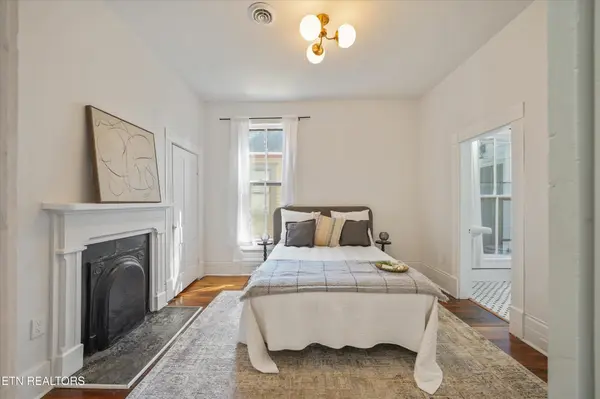
Numerous windows fill this home with natural light and creates a warm, inviting feel. Fresh interior paint imbues a like-new quality while the timeless beauty of heart pine hardwood floors showcases an ever-captivating charm.
The living room sits snug next to a decorative fireplace mantle with a beautiful bay window, perfect for a cozy evening at home.
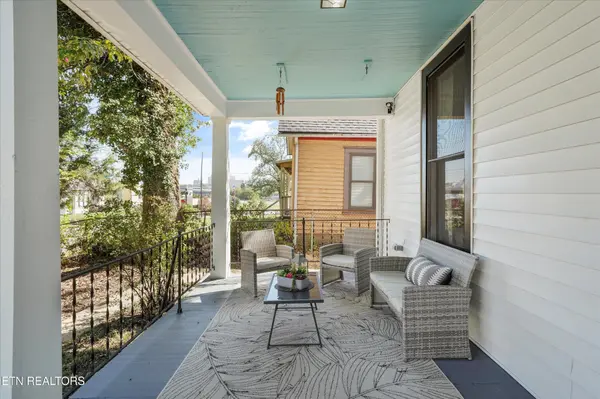
The fully fenced yard offers privacy and usable outdoor space, while the large detached two-car garage/workshop provides valuable parking, storage, workspace, and hobby potential--an especially desirable feature for an in-town property.
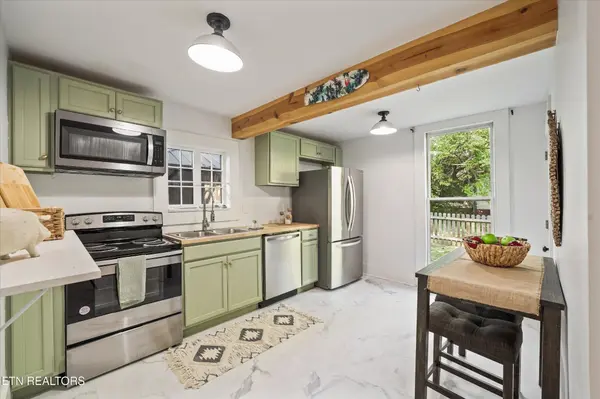
A full renovation in 2021 updated this charming home with new everything: Plumbing, Electric, Appliances, HVAC, Ductwork, Water Heater, Flooring, Kitchen, and Bathrooms
Rooted in enduring quality and timeless aesthetics, this property epitomizes a unique and comfortable lifestyle in a sought-after locale in the Historic Old Mechanicsville neighborhood close to UT, Old City, downtown, interstates the new Covenant Health Park Baseball Stadium.
For investors, multiple potential uses create an opportunity to explore student housing, co-living, or mid term stays.
Contact us now to explore this incredible opportunity!
Location
State TN
County Knox County
Interior
Interior Features Pantry
Heating Central, Electric, Natural Gas
Cooling Central Air
Flooring Wood, Tile
Fireplaces Number 4
Fireplace Y
Appliance Dishwasher, Dryer, Range, Refrigerator, Washer
Exterior
Garage Spaces 2.0
Utilities Available Electricity Available, Natural Gas Available, Water Available
View Y/N true
View City
Private Pool false
Building
Lot Description Level
Story 2
Sewer Public Sewer
Water Public
Structure Type Frame,Vinyl Siding
New Construction false
Schools
Elementary Schools Maynard Elementary
Middle Schools Bearden Middle School
High Schools Fulton High School
Others
Senior Community false
Special Listing Condition Standard

Nearby Locations