




3 Beds
2 Baths
2,312 SqFt
3 Beds
2 Baths
2,312 SqFt
Key Details
Property Type Single Family Home
Sub Type Single Family Residence
Listing Status Active
Purchase Type For Sale
Square Footage 2,312 sqft
Price per Sqft $201
Subdivision Na
MLS Listing ID 3620715
Bedrooms 3
Full Baths 2
HOA Y/N No
Year Built 1959
Annual Tax Amount $2,574
Lot Size 0.920 Acres
Acres 0.92
Lot Dimensions 125 X 375 IRR
Property Sub-Type Single Family Residence
Property Description
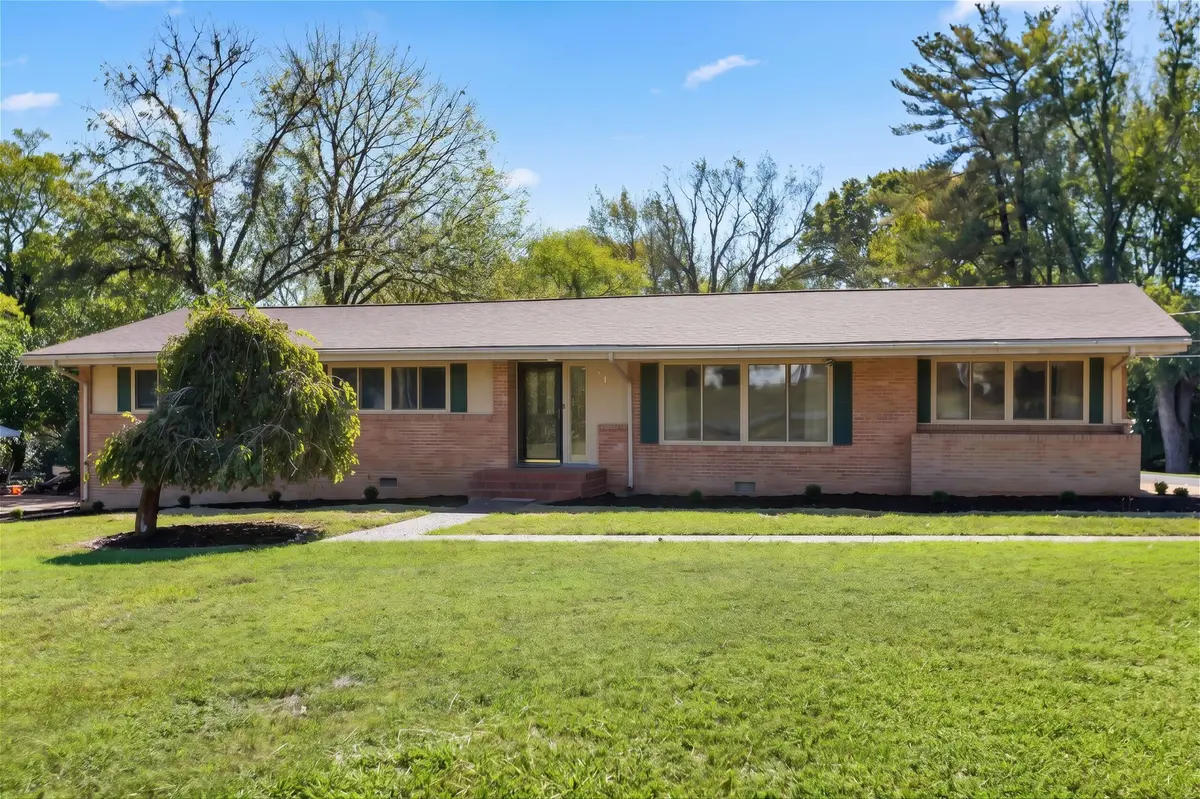
The single-level brick home offers 3 bedrooms, 2 bathrooms, and 2,312 square feet, with large rooms and generous windows. A wood-paneled recreation room features an exposed-beam ceiling, built-in shelving, and a fireplace, with space for both a pool table and seating. Another room includes a built-in desk and shelving.
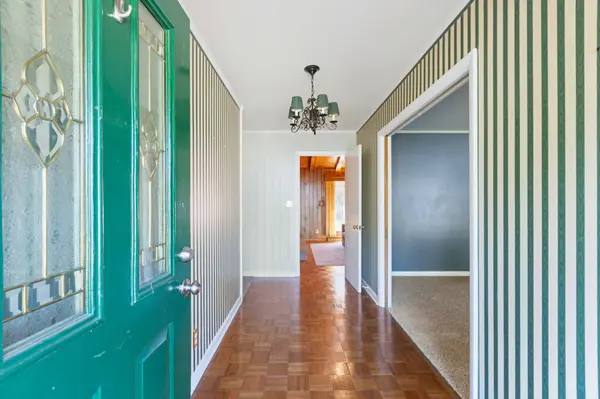
Updates include new carpet and padding, fresh interior paint, and all-new landscaping in front. The roof was replaced in 2020, blown-in insulation has been added, and the Trane HVAC unit was professionally serviced and extensively rebuilt in 2024.
Outside, mature trees and an open lawn spread across the 0.92-acre lot. A rear patio with privacy fencing and a hot tub provides a place to relax after time in the shop.
Location
State TN
County Bedford County
Rooms
Main Level Bedrooms 3
Interior
Interior Features High Speed Internet
Heating Central, Natural Gas
Cooling Ceiling Fan(s), Central Air
Flooring Carpet, Wood, Vinyl
Fireplaces Number 1
Fireplace Y
Appliance Electric Oven, Electric Range, Dishwasher, Microwave, Refrigerator
Exterior
Garage Spaces 2.0
Utilities Available Natural Gas Available, Water Available
View Y/N false
Roof Type Shingle
Private Pool false
Building
Lot Description Level
Story 1
Sewer Public Sewer
Water Public
Structure Type Brick
New Construction false
Schools
Elementary Schools East Side Elementary
Middle Schools Harris Middle School
High Schools Shelbyville Central High School
Others
Senior Community false
Special Listing Condition Standard

Nearby Locations