


1324 Sweetwater Dr, Brentwood, TN 37027
REQUEST A TOUR If you would like to see this home without being there in person, select the "Virtual Tour" option and your agent will contact you to discuss available opportunities.
In-PersonVirtual Tour
Listed by Simon Hartland • eXp Realty
$ 950,000
Est. payment | /mo

4 Beds

4 Baths

3,562 SqFt


Save
$ 950,000
Est. payment | /mo
Save

4 Beds

4 Baths

3,562 SqFt

Key Details

Property Type Single Family Home

Sub Type Single Family Residence

Listing Status Coming Soon

Purchase Type For Sale

Square Footage 3,562 sqft

Price per Sqft $266

Subdivision Courtside @ Southern Woods

MLS Listing ID 3620735

Bedrooms 4

Full Baths 3

Half Baths 1

HOA Fees $62/mo

HOA Y/N Yes

Year Built 2000

Annual Tax Amount $3,507

Lot Size 10,454 Sqft

Acres 0.24

Lot Dimensions 85 X 125

Property Sub-Type Single Family Residence

Property Description

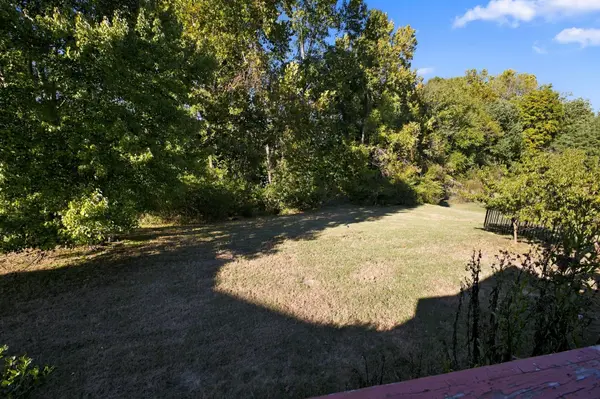
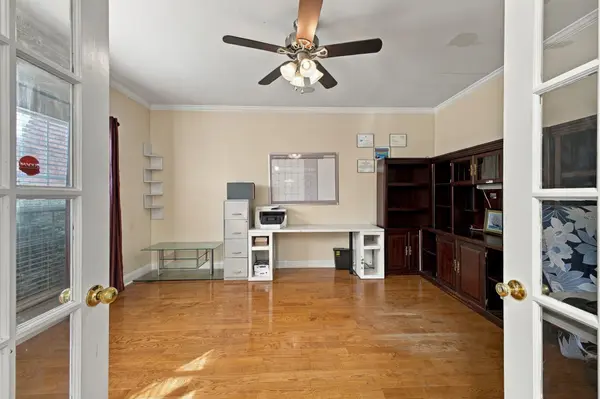
** First Showings Friday 10/16/26 at Happy Hour Open House 5 - 7 pm ** With AAA Brentwood school zoning this all brick home backs up to tranquility and offers a flexible floorplan for today's needs! The oversized main level primary suite is highlighted by it's bay window view and accented with custom tray ceiling lights, the great room is bathed in natural light from tall picture windows while the soaring double high ceilings have skylights that offers more natural light, plus a cozy fireplace. The kitchen is tailored for effortless living, offers the opportunity to cook with gas and invites you to invite company with it's roomy eat in area and access to the back deck. Just off the entryway, double French doors open to a dedicated home office or formal living room and a formal dining room. Upstairs you'll find a second full/guest suite with large walk in closet and access to extensive under roof storage, separated from 2 secondary bedrooms and a bonus room that suggests the expansive extra deep garage beneath it. Located minutes from dining, shopping, parks and with easy commuter access to Cool Springs and Nashville.

Location

State TN

County Williamson County

Rooms

Main Level Bedrooms 1

Interior

Interior Features Ceiling Fan(s), Extra Closets, High Ceilings, Open Floorplan, Pantry, Smart Light(s), Smart Thermostat, High Speed Internet

Heating Central, Natural Gas

Cooling Central Air, Electric

Flooring Carpet, Wood, Tile, Vinyl

Fireplaces Number 1

Fireplace Y

Appliance Electric Oven, Dishwasher, Disposal, Microwave, Stainless Steel Appliance(s)

Exterior

Exterior Feature Smart Lock(s)

Garage Spaces 3.0

Utilities Available Electricity Available, Natural Gas Available, Water Available, Cable Connected

View Y/N false

Roof Type Shingle

Private Pool false

Building

Lot Description Level, Wooded

Story 2

Sewer Public Sewer

Water Public

Structure Type Brick

New Construction false

Schools

Elementary Schools Edmondson Elementary

Middle Schools Brentwood Middle School

High Schools Brentwood High School

Others

HOA Fee Include Maintenance Grounds,Recreation Facilities

Senior Community false

Special Listing Condition Standard

RealTracs IDX

Nearby Locations

Nate Pope

+1(615) 401-3279

nathaniel.pope@exprealty.com

3401 Mallory Lane Suite 100, Franklin, TN 37067, USA

GET MORE INFORMATION

Name
Phone*
Message

Go tour this home

1324 Sweetwater Dr

};