

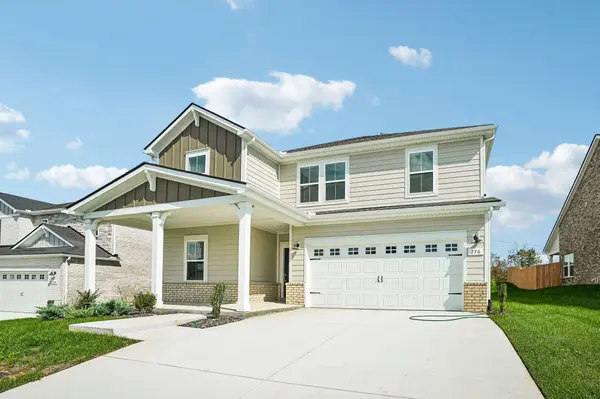
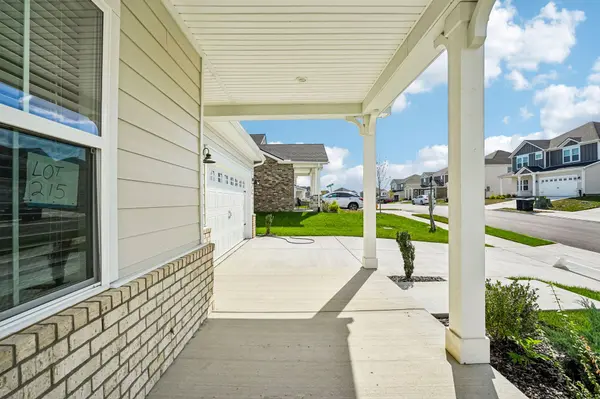
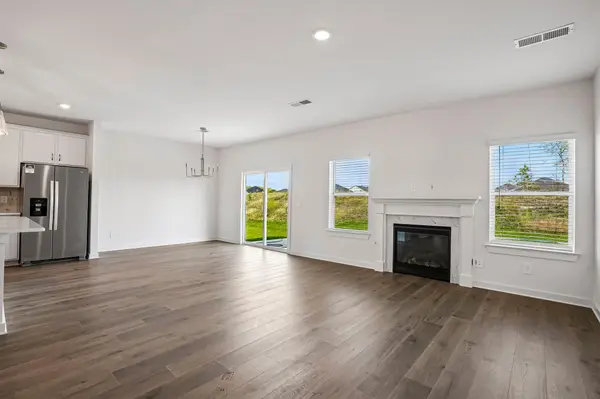

276 Astoria Dr, Hendersonville, TN 37075
REQUEST A TOUR If you would like to see this home without being there in person, select the "Virtual Tour" option and your agent will contact you to discuss available opportunities.
In-PersonVirtual Tour
Listed by Chad Ramsey • Meritage Homes of Tennessee, Inc.
$ 613,070
Est. payment | /mo

5 Beds

3 Baths

2,778 SqFt


Save
$ 613,070
Est. payment | /mo
Save

5 Beds

3 Baths

2,778 SqFt

Key Details

Property Type Single Family Home

Sub Type Single Family Residence

Listing Status Active

Purchase Type For Sale

Square Footage 2,778 sqft

Price per Sqft $220

Subdivision Mansker Farms

MLS Listing ID 3623769

Bedrooms 5

Full Baths 3

HOA Fees $59/mo

HOA Y/N Yes

Year Built 2026

Annual Tax Amount $3,100

Lot Size 6,534 Sqft

Acres 0.15

Property Sub-Type Single Family Residence

Property Description

Brand new energy efficient home available! Sip your coffee from the Coleman's charming-covered deck. Inside, a versatile flex space and guest suite allow you to customize the main level to fit your needs. The impressive primary suite boasts dual sinks and a large walk-in closet. Mansker Farms in Hendersonville, TN, offers stunning single-family floor plans, featuring open-concept layouts and luxurious primary suites. Located in close proximity to I-65 and less than 30 minutes to Downtown Nashville. Plus, every home includes a fully sodded yard, a refrigerator, washer/dryer, and blinds throughout. Call to schedule a tour today

Location

State TN

County Sumner County

Rooms

Main Level Bedrooms 1

Interior

Heating Central, Electric

Cooling Central Air, Electric

Flooring Carpet, Laminate, Tile

Fireplace N

Appliance Gas Range, Dishwasher, Disposal, Dryer, ENERGY STAR Qualified Appliances, Microwave, Refrigerator, Washer

Exterior

Garage Spaces 2.0

Utilities Available Electricity Available, Water Available

Amenities Available Clubhouse, Pool, Sidewalks, Tennis Court(s)

View Y/N false

Private Pool false

Building

Story 2

Sewer Public Sewer

Water Public

Structure Type Hardboard Siding,Brick

New Construction true

Schools

Elementary Schools Madison Creek Elementary

Middle Schools T. W. Hunter Middle School

High Schools Beech Sr High School

Others

HOA Fee Include Maintenance Grounds,Recreation Facilities

Senior Community false

Special Listing Condition Standard

RealTracs IDX

Nearby Locations

Nate Pope

+1(615) 401-3279

nathaniel.pope@exprealty.com

3401 Mallory Lane Suite 100, Franklin, TN 37067, USA

GET MORE INFORMATION

Name
Phone*
Message

Go tour this home

276 Astoria Dr

};