






5 Beds
7 Baths
3,936 SqFt
5 Beds
7 Baths
3,936 SqFt
Key Details
Property Type Single Family Home
Sub Type Single Family Residence
Listing Status Active
Purchase Type For Sale
Square Footage 3,936 sqft
Price per Sqft $254
Subdivision Rainbow Ridge
MLS Listing ID 3623856
Bedrooms 5
Full Baths 5
Half Baths 2
HOA Fees $100/mo
HOA Y/N Yes
Year Built 2007
Annual Tax Amount $2,765
Property Sub-Type Single Family Residence
Property Description
With four levels of space, it comfortably sleeps 16+, yet it still feels private and peaceful thanks to multiple deck areas and a setting that gives you room to breathe. You're close enough to keep the calendar full, with Pigeon Forge about 10 minutes away and Dollywood roughly 8 minutes away, so guests get the convenience they want without feeling like they're parked on top of everyone else.
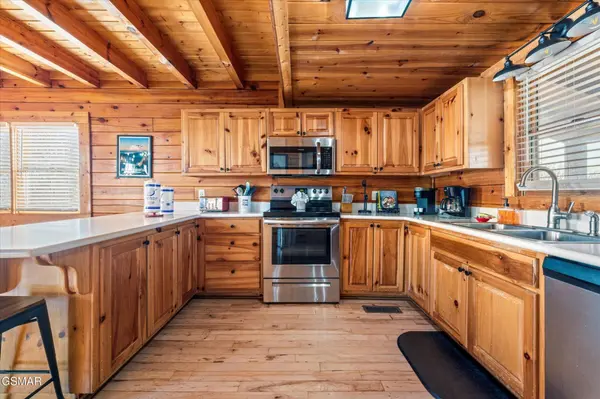
Walk in on the main level and the home immediately delivers that ''wow, this is why we booked it'' moment. The living area is wrapped in floor-to-ceiling windows, bringing in the Smokies and the view like it's part of the décor, with a fireplace centered as the anchor. The open floorplan flows into a kitchen that's ready for real group trips, featuring stainless steel appliances and solid surface countertops. There's also a half bath right by the front door and a king master suite on the main level with its own bathroom, jacuzzi tub, and double vanity, which tends to book incredibly well for multi-family trips.
Upstairs, the top level has two bedrooms with ensuite bathrooms, connected by a walkway that feels like a little lodge moment overlooking the living space. On the next level down, you get another seating area framed by big windows and a gas fireplace, plus laundry, two more ensuite bedrooms, and a small kitchenette that makes the layout feel extra functional for larger groups. Step outside to the second deck and you'll find the hot tub: private, easy to access, and exactly what guests want after a day at the park or exploring the mountains.
Location
State TN
County Sevier County
Rooms
Main Level Bedrooms 5
Interior
Interior Features High Ceilings, Ceiling Fan(s), Kitchen Island
Heating Central
Cooling Central Air
Flooring Wood, Luxury Vinyl
Fireplaces Number 2
Fireplace Y
Appliance Dishwasher, Electric Range, Microwave, Refrigerator, Washer
Exterior
Utilities Available Water Available
Amenities Available Pool
View Y/N false
Roof Type Metal
Private Pool false
Building
Story 4
Sewer Public Sewer
Water Public
Structure Type Log
New Construction false
Others
Senior Community false
Special Listing Condition Standard

Nearby Locations