


238 Sweet Maple Knl, Nolensville, TN 37135
REQUEST A TOUR If you would like to see this home without being there in person, select the "Virtual Tour" option and your agent will contact you to discuss available opportunities.
In-PersonVirtual Tour
Listed by Amanda Parrish • Dalamar Real Estate Services, LLC
$ 731,428
Est. payment | /mo

4 Beds

4 Baths

2,645 SqFt


Save
$ 731,428
Est. payment | /mo
Save

4 Beds

4 Baths

2,645 SqFt

Key Details

Property Type Single Family Home

Sub Type Single Family Residence

Listing Status Active

Purchase Type For Sale

Square Footage 2,645 sqft

Price per Sqft $276

Subdivision The Ridge Ph 3

MLS Listing ID 3613129

Bedrooms 4

Full Baths 3

Half Baths 1

HOA Fees $145/qua

HOA Y/N Yes

Annual Tax Amount $422

Lot Size 0.270 Acres

Acres 0.27

Property Sub-Type Single Family Residence

Property Description

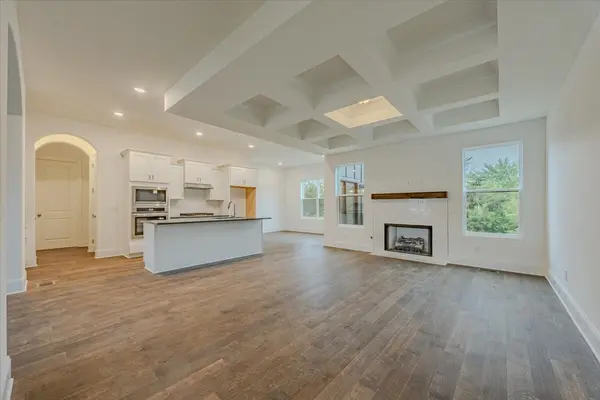
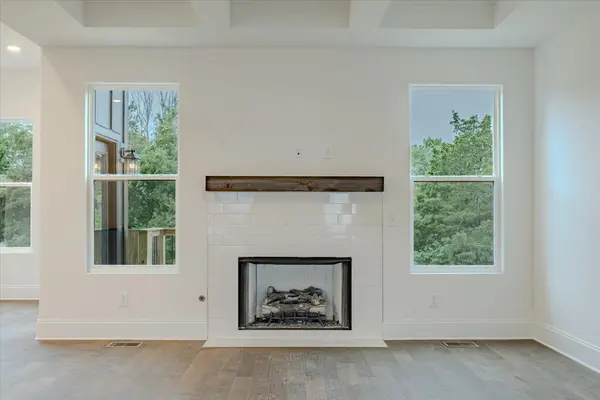
Welcome to The Ridge, where modern design meets comfortable living in this beautifully planned 4-bedroom home. Featuring 2,644 square feet of finished living space, this thoughtfully designed Oreti A residence offers an inviting open-concept layout with a spacious great room, well-appointed kitchen, morning room, and dedicated dining area—perfect for everyday living and entertaining. The main-level primary suite provides a private retreat with an ensuite bath and walk-in closet, while three additional bedrooms, two bathrooms, and a versatile bonus room offer flexibility for family, guests, or a home office. Enjoy the added convenience of a covered front porch, covered deck, and two-car front-entry garage. With attractive architectural details, functional spaces, and room to grow, this home presents an exceptional opportunity to make The Ridge your next home. Schedule your showing today!

Location

State TN

County Rutherford County

Rooms

Main Level Bedrooms 2

Interior

Interior Features Built-in Features, Entrance Foyer, Open Floorplan, Walk-In Closet(s), Kitchen Island

Heating Central

Cooling Central Air, Electric

Flooring Carpet, Luxury Vinyl, Tile

Fireplace N

Appliance Built-In Electric Oven, Cooktop, Dishwasher, Disposal, Microwave, Stainless Steel Appliance(s)

Exterior

Garage Spaces 2.0

Utilities Available Electricity Available, Water Available

View Y/N false

Private Pool false

Building

Story 2

Sewer Public Sewer

Water Public

Structure Type Hardboard Siding,Brick

New Construction true

Schools

Elementary Schools Rock Springs Elementary

Middle Schools Rock Springs Middle School

High Schools Stewarts Creek High School

Others

HOA Fee Include Maintenance Grounds,Recreation Facilities

Senior Community false

Special Listing Condition Standard

RealTracs IDX

Nearby Locations

Nate Pope

+1(615) 401-3279

nathaniel.pope@exprealty.com

3401 Mallory Lane Suite 100, Franklin, TN 37067, USA

GET MORE INFORMATION

Name
Phone*
Message

Go tour this home

238 Sweet Maple Knl

};