






6 Beds
6 Baths
6,275 SqFt
6 Beds
6 Baths
6,275 SqFt
Key Details
Property Type Single Family Home
Sub Type Single Family Residence
Listing Status Active
Purchase Type For Sale
Square Footage 6,275 sqft
Price per Sqft $398
Subdivision Timber Ridge At Mills Park
MLS Listing ID 3630664
Bedrooms 6
Full Baths 6
HOA Fees $300/mo
HOA Y/N Yes
Year Built 2026
Annual Tax Amount $2,071
Property Sub-Type Single Family Residence
Property Description
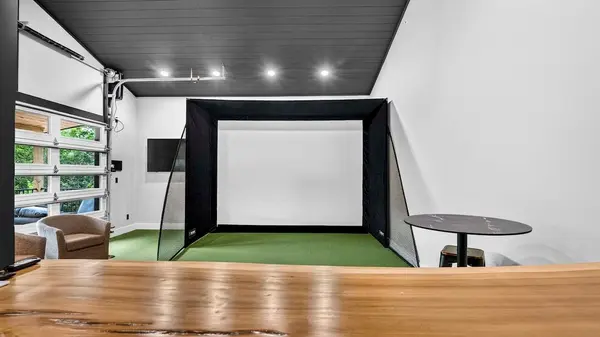
The amenities give guests plenty to do without leaving the property. The lower level features a heated indoor pool with beach entry and a rock grotto waterfall, plus arcade games, shuffleboard, basketball, karaoke, and a bunk room. Upstairs, the SkyTrak+ golf simulator room has a live-edge bar, an electric fireplace, and a garage door that opens to the deck. Outside, guests have a hot tub, cornhole, and a Blackstone grill. On the main level, a see-through gas fireplace separates the living area from the seating area, and glass floor panels look down on the pool below.
The layout is built for big groups, with five king bedrooms, each with its own electric fireplace, along with a bunk room, two separate living areas with sleeper sofas, and six full baths. The main-level kitchen has two refrigerators, two dishwashers, double wall ovens, a commercial-grade vent hood, and café-style dining and bar seating, plus a wet bar with an ice maker and beverage fridge. An oversized mudroom, large-capacity laundry, and dedicated office round out the plan.
The finish choices make sense for an operator too: waterproof laminate flooring (except the golf room), commercial-grade furniture, Sealy mattresses, full city utilities, natural gas, and high-speed internet.
Location
State TN
County Sevier County
Rooms
Main Level Bedrooms 1
Interior
Interior Features High Speed Internet
Heating Central
Cooling Ceiling Fan(s), Central Air
Flooring Luxury Vinyl
Fireplaces Number 1
Fireplace Y
Appliance Electric Range, Dishwasher, Dryer, Microwave, Refrigerator, Washer
Exterior
Exterior Feature Smart Camera(s)/Recording, Smart Lock(s)
Pool Indoor
Utilities Available Water Available
View Y/N false
Roof Type Metal
Private Pool true
Building
Lot Description Level
Story 3
Sewer Public Sewer
Water Public
Structure Type Frame
New Construction false
Others
Senior Community false
Special Listing Condition Standard

Nearby Locations