
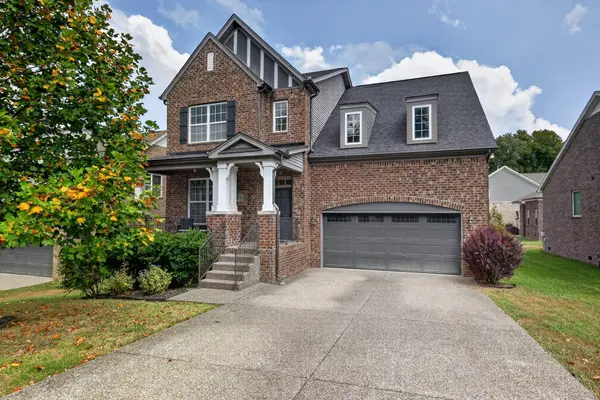
733 Masters Way
Mount Juliet, TN 37122
Open House
Sun Oct 18, 7:00pm - 9:00pm
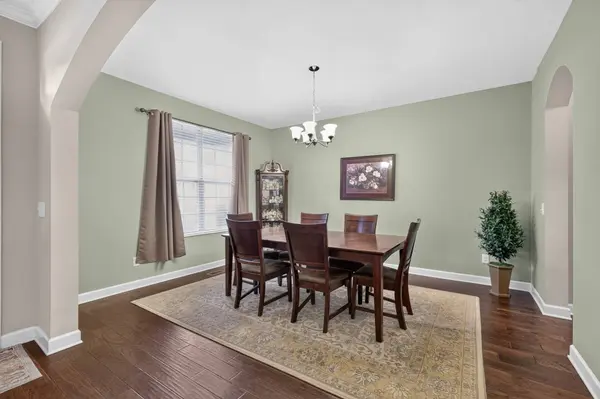
- 4 Beds
- 3 Baths Full Baths: 2 Half Baths: 1
- 3,330 SqFt
- 7,840 Lot Size
- 2016 Year Built
GALLERY
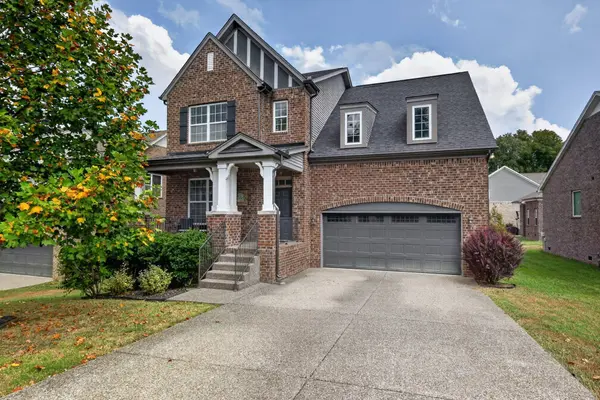
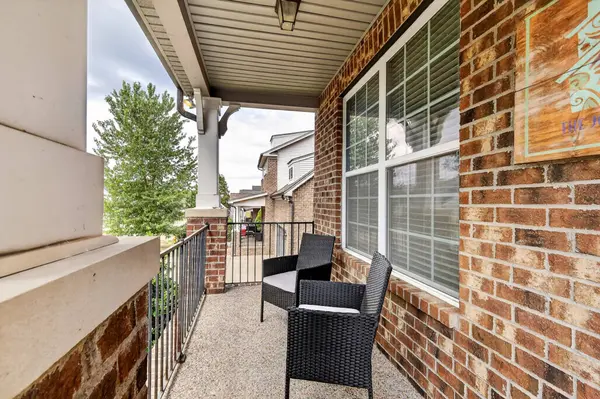
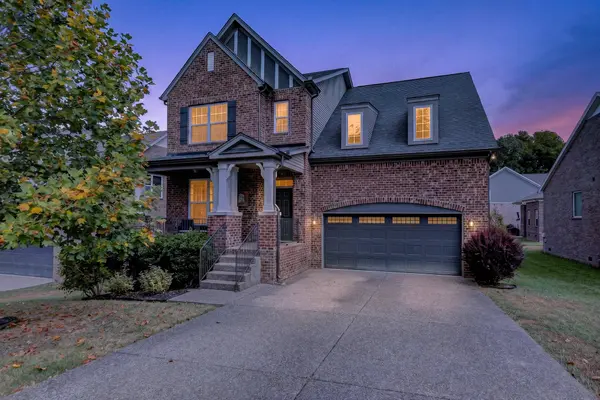
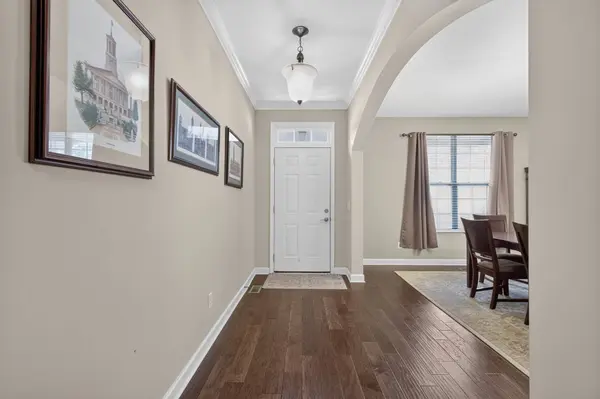
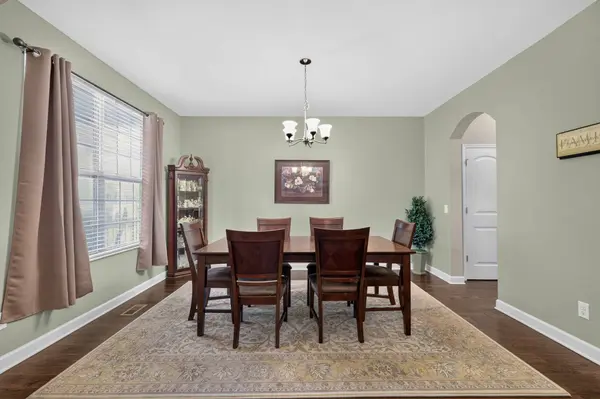
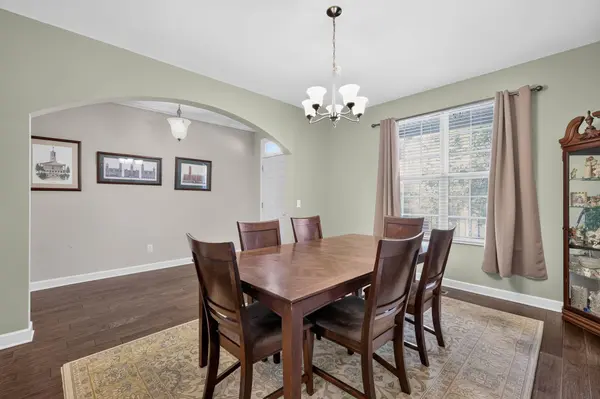
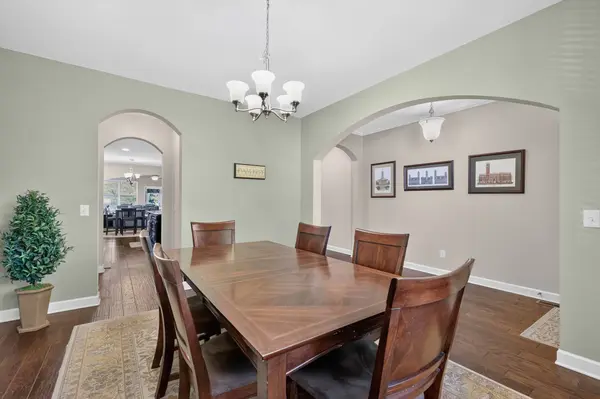
PROPERTY DETAIL
Key Details
Property Type Single Family Home
Sub Type Single Family Residence
Listing Status Active
Purchase Type For Sale
Square Footage 3, 330 sqft
Price per Sqft $219
Subdivision Masters View Ph 4
MLS Listing ID 3546821
Bedrooms 4
Full Baths 2
Half Baths 1
HOA Fees $33/mo
HOA Y/N Yes
Year Built 2016
Annual Tax Amount $2,175
Lot Size 7,840 Sqft
Acres 0.18
Lot Dimensions 62 X 129.74 IRR
Property Sub-Type Single Family Residence
Location
State TN
County Wilson County
Rooms
Main Level Bedrooms 1
Building
Lot Description Level
Story 2
Sewer STEP System
Water Public
Structure Type Brick,Hardboard Siding
New Construction false
Interior
Interior Features Kitchen Island
Heating Forced Air, Furnace, Natural Gas
Cooling Central Air, Electric
Flooring Carpet, Wood, Tile
Fireplaces Number 1
Fireplace Y
Appliance Oven, Cooktop, Dishwasher, Microwave
Exterior
Garage Spaces 2.0
Utilities Available Electricity Available, Natural Gas Available, Water Available
Amenities Available Golf Course
View Y/N false
Roof Type Shingle
Private Pool false
Schools
Elementary Schools Gladeville Elementary
Middle Schools Gladeville Middle School
High Schools Wilson Central High School
Others
Senior Community false
Special Listing Condition Standard
SIMILAR HOMES FOR SALE
Check for similar Single Family Homes at price around $730,000 in Mount Juliet,TN

Pending
$556,290
800 Molly Lane, Mount Juliet, TN 37122
Listed by Melissa Lawrence of Century Communities4 Beds 5 Baths 3,066 SqFt
Pending
$631,803
429 Beacon Hill Dr, Mount Juliet, TN 37122
Listed by Vannessa Myers of Dalamar Real Estate Services, LLC1 Bed 3 Baths 2,002 SqFt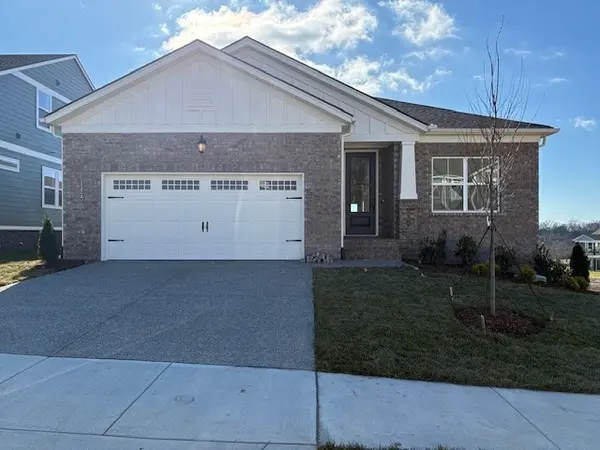
Pending
$545,000
1324 Ashton Park Drive, Mount Juliet, TN 37122
Listed by Bruce Peterson of Drees Homes3 Beds 2 Baths 1,945 SqFt
CONTACT