




Bought with NONMLS
$729,990
$729,990
For more information regarding the value of a property, please contact us for a free consultation.
4 Beds
4 Baths
2,401 SqFt
SOLD DATE : 09/04/2026
Key Details
Sold Price $729,990
Property Type Townhouse
Sub Type Townhouse
Listing Status Sold
Purchase Type For Sale
Square Footage 2,401 sqft
Price per Sqft $304
Subdivision Whistle Stop Farms
MLS Listing ID 3234058
Sold Date 09/04/26
Bedrooms 4
Full Baths 4
HOA Fees $290/mo
HOA Y/N Yes
Year Built 2026
Annual Tax Amount $2,555
Lot Dimensions 20 X 90
Property Sub-Type Townhouse
Property Description
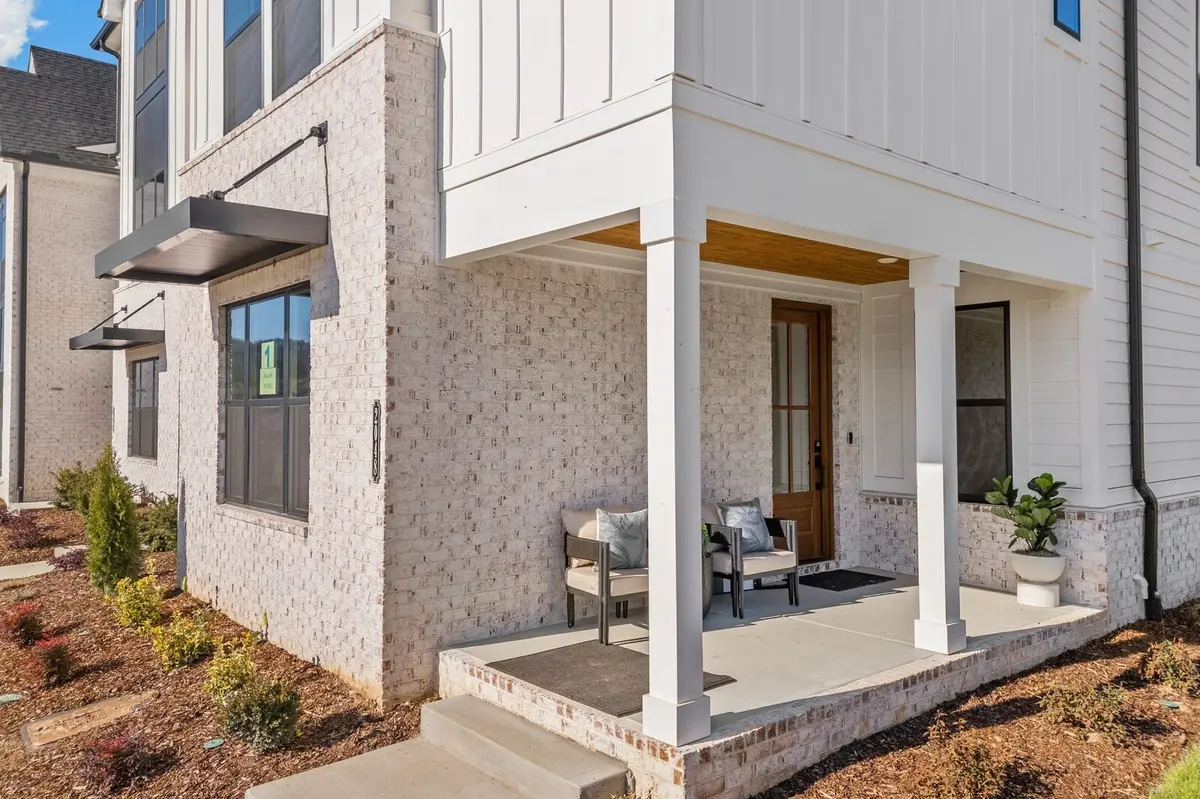
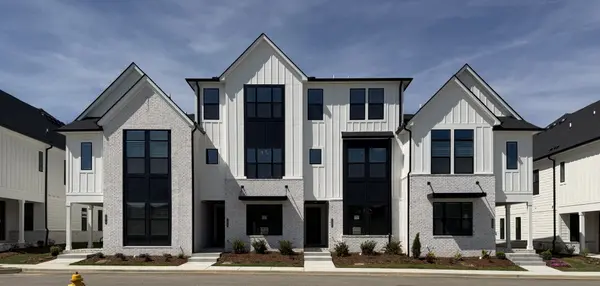
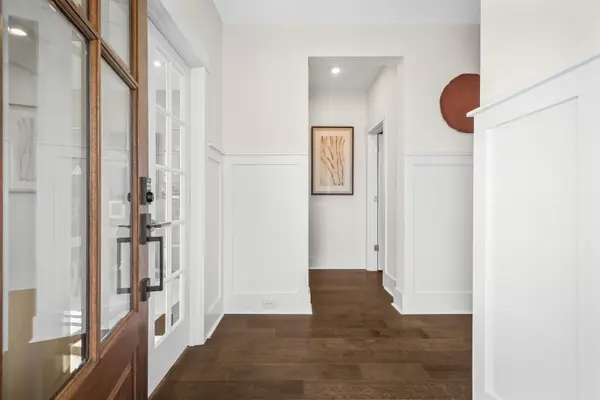
This beautiful two‑level townhome offers an easy, elevated style of living with bright spaces, custom finishes, and a layout that flows easily. This 4 bed/4 bath home has both a large primary suite and secondary bedroom with full hall bath on each floor. The first floor conveniently includes a wet bar with microwave. Upstairs vaulted ceilings and large windows fill the home with natural light and showcase lovely views, creating a warm and open feel throughout. Thoughtful details and a curated bohemian design flows effortlessly throughout this open concept. Perfect for entertaining, the living and dining areas open to the outdoor covered deck — perfect for quiet mornings, hosting friends, or winding down at the end of the day. Soft white cabinetry, a happy green accent island, premium appliances, and brushed gold lighting provide a serene and cheerful elegance. Enjoy the perfect mix of comfort and convenience in a welcoming community that captures the charm and beauty of Middle Tennessee. Financing incentives available with preferred lender. Information subject to change without notice. Photos of a model home are for representation only. Details of the actual home will vary. See sales agent for details.
Location
State TN
County Williamson County
Rooms
Main Level Bedrooms 2
Interior
Interior Features Built-in Features, Entrance Foyer, Extra Closets, High Ceilings, Open Floorplan, Pantry, Smart Light(s), Smart Thermostat, Walk-In Closet(s), Wet Bar, Kitchen Island
Heating Central, Electric, Furnace
Cooling Central Air, Electric
Flooring Carpet, Laminate, Tile
Fireplaces Number 1
Fireplace Y
Appliance Built-In Electric Oven, Cooktop, Dishwasher, Disposal, ENERGY STAR Qualified Appliances, Microwave, Stainless Steel Appliance(s), Smart Appliance(s)
Exterior
Exterior Feature Smart Camera(s)/Recording, Smart Light(s), Smart Lock(s)
Garage Spaces 2.0
Utilities Available Electricity Available, Water Available
Amenities Available Clubhouse, Pickleball Court(s), Pool, Sidewalks, Underground Utilities
View Y/N true
View Trees/Woods
Roof Type Shingle
Private Pool false
Building
Lot Description Wooded
Story 2
Sewer Public Sewer
Water Public
Structure Type Fiber Cement,Brick
New Construction true
Schools
Elementary Schools Heritage Elementary
Middle Schools Heritage Middle
High Schools Independence High School
Others
HOA Fee Include Maintenance Structure,Maintenance Grounds,Insurance,Recreation Facilities,Pest Control,Trash
Senior Community false
Special Listing Condition Standard
Read Less Info
Want to know what your home might be worth? Contact us for a FREE valuation!

Our team is ready to help you sell your home for the highest possible price ASAP

© 2026 Listings courtesy of RealTrac as distributed by MLS GRID. All Rights Reserved.
Nearby Locations
