


Bought with Kyla Trainor
$329,900
$329,900
For more information regarding the value of a property, please contact us for a free consultation.
3 Beds
2 Baths
1,384 SqFt
SOLD DATE : 09/05/2026
Key Details
Sold Price $329,900
Property Type Single Family Home
Sub Type Single Family Residence
Listing Status Sold
Purchase Type For Sale
Square Footage 1,384 sqft
Price per Sqft $238
Subdivision Liberty Park
MLS Listing ID 3176232
Sold Date 09/05/26
Bedrooms 3
Full Baths 2
HOA Fees $35/mo
HOA Y/N Yes
Year Built 2026
Annual Tax Amount $1,234
Lot Size 0.350 Acres
Acres 0.35
Property Sub-Type Single Family Residence
Property Description
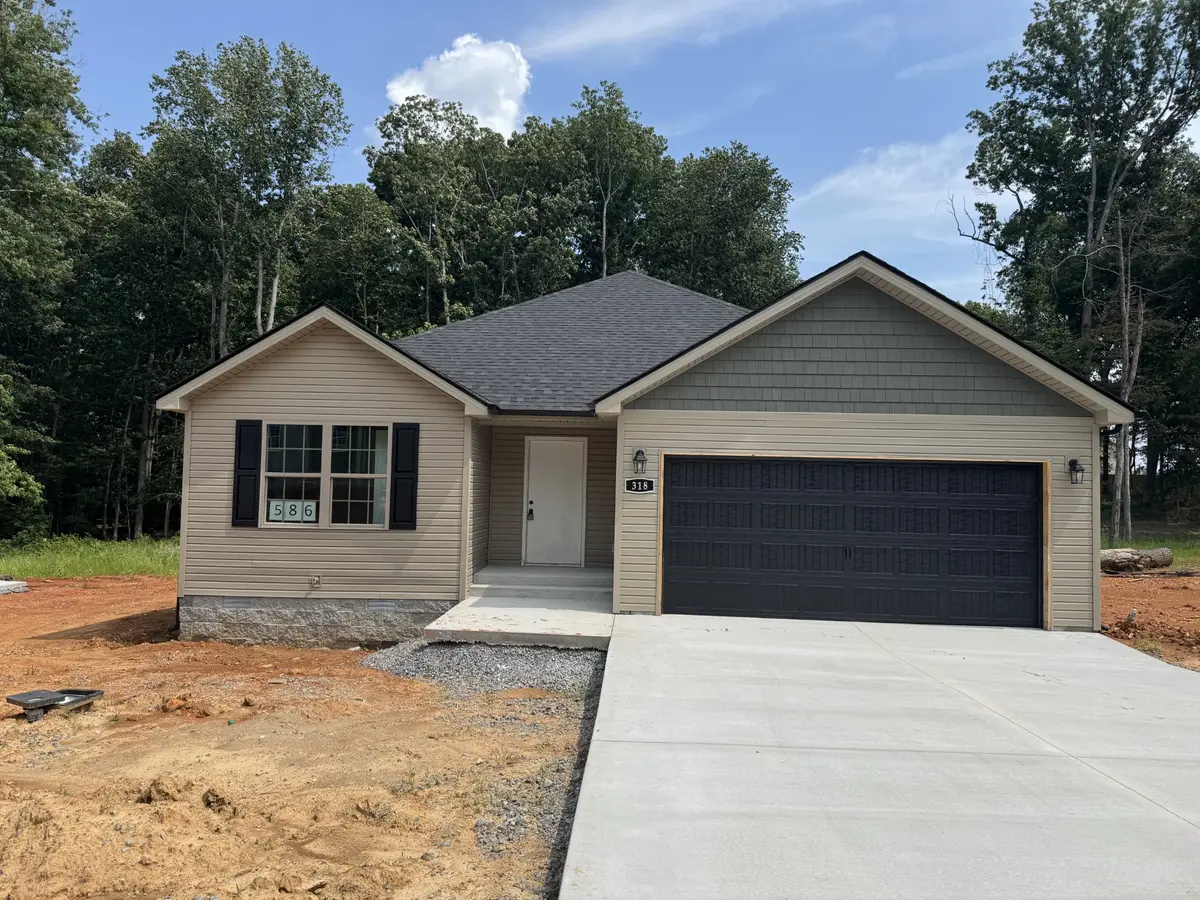
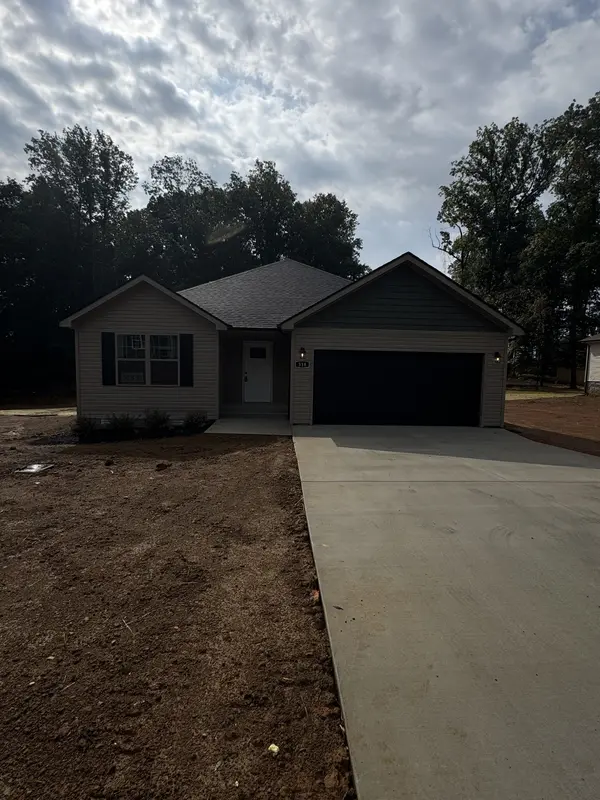
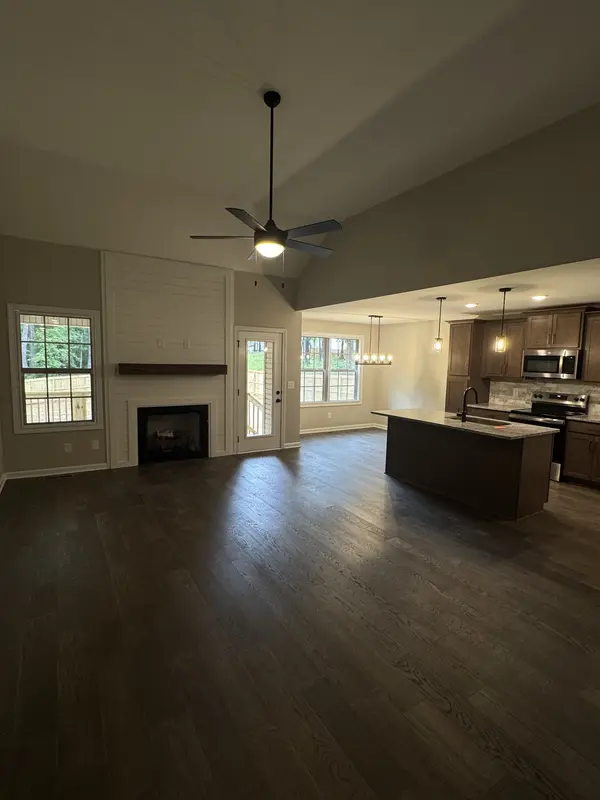
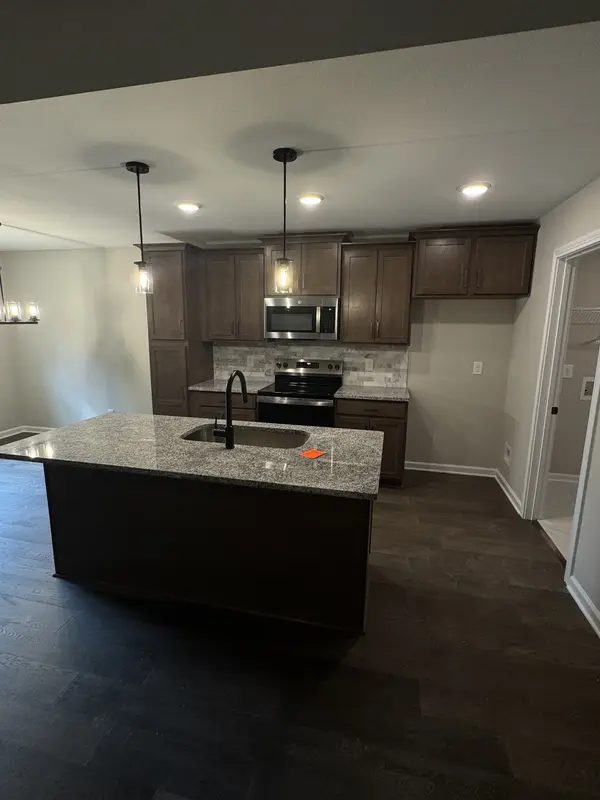
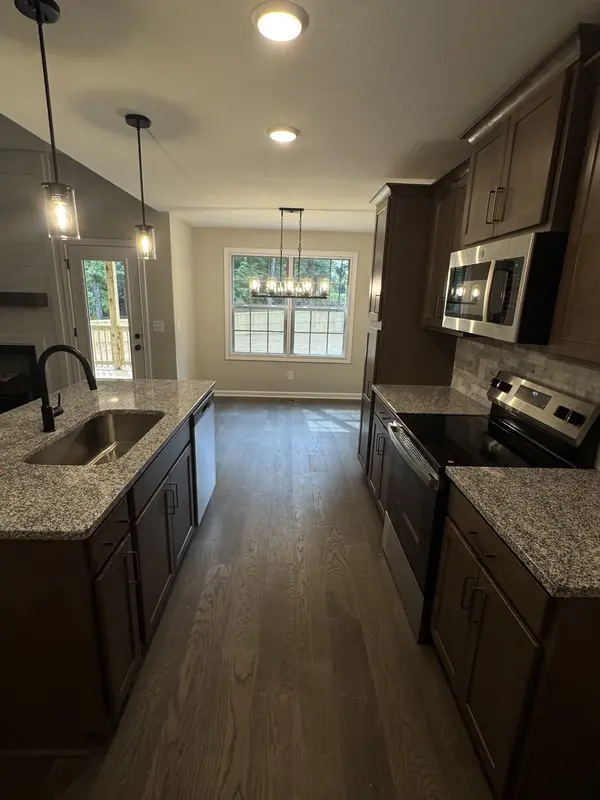
Make all your selections before it's too late! Seller is offer $20,000 concessions to use towards your closing costs, rate buy down, fridge, blinds, fence, tornado shelter, or whatever you like! The Aberdeen showcases a beautiful open-concept ranch design with engineered hardwood flooring, vaulted ceilings, and an elegant fireplace that anchors the main living space. Abundant natural light enhances the home's airy feel, while the kitchen impresses with granite countertops, a spacious island, custom cabinetry, a stylish tile backsplash, and stainless steel appliances. The generous owner's suite provides a peaceful retreat with a private bath featuring a soaking tub, separate shower, and walk-in closet. A split-bedroom layout ensures added privacy. Enjoy relaxing evenings on the covered back deck complete with a ceiling fan. Located in Liberty Park, residents benefit from sidewalks, underground utilities, street lighting, playgrounds, and a community pond just a short walk away. Ideally positioned near Gate 10 and Fort Campbell, plus the advantage of low county taxes only. Don't miss this opportunity!
Location
State TN
County Montgomery County
Rooms
Main Level Bedrooms 3
Interior
Interior Features Ceiling Fan(s), Entrance Foyer, Extra Closets, High Ceilings, Open Floorplan, Pantry
Heating Central
Cooling Ceiling Fan(s), Central Air, Electric
Flooring Carpet, Wood, Tile
Fireplaces Number 1
Fireplace Y
Appliance Electric Oven, Dishwasher, Microwave, Stainless Steel Appliance(s)
Exterior
Garage Spaces 2.0
Utilities Available Electricity Available, Water Available
View Y/N false
Private Pool false
Building
Story 1
Sewer Public Sewer
Water Public
Structure Type Vinyl Siding
New Construction true
Schools
Elementary Schools Woodlawn Elementary
Middle Schools New Providence Middle
High Schools Northwest High School
Others
HOA Fee Include Trash
Senior Community false
Special Listing Condition Standard
Read Less Info
Want to know what your home might be worth? Contact us for a FREE valuation!

Our team is ready to help you sell your home for the highest possible price ASAP

© 2026 Listings courtesy of RealTrac as distributed by MLS GRID. All Rights Reserved.
Nearby Locations
