


Bought with Jaclyn Smith
$649,990
$649,990
For more information regarding the value of a property, please contact us for a free consultation.
5 Beds
4 Baths
2,896 SqFt
SOLD DATE : 09/05/2026
Key Details
Sold Price $649,990
Property Type Single Family Home
Sub Type Single Family Residence
Listing Status Sold
Purchase Type For Sale
Square Footage 2,896 sqft
Price per Sqft $224
Subdivision Windtree
MLS Listing ID 3226318
Sold Date 09/05/26
Bedrooms 5
Full Baths 4
HOA Fees $87/mo
HOA Y/N Yes
Year Built 2025
Property Sub-Type Single Family Residence
Property Description
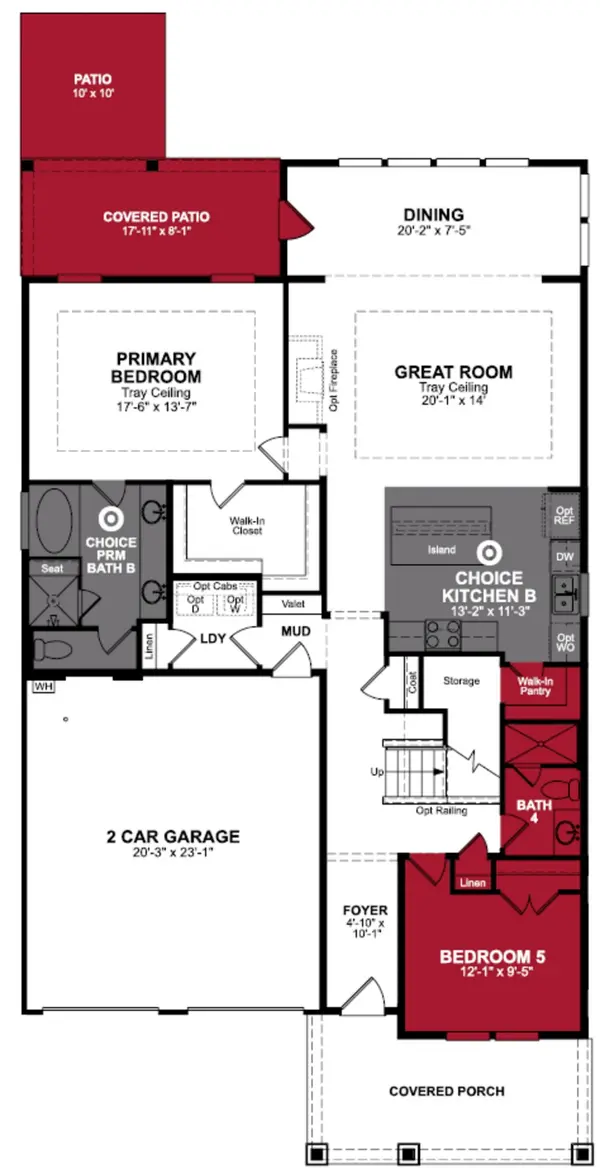
This MOVE-IN READY Landon home offers a popular two-story, single-family floorplan with an open-concept Kitchen and Great Room, perfect for both everyday living and entertaining. Just off the Dining Room, enjoy a covered patio ideal for outdoor relaxation.
The enhanced kitchen is thoughtfully designed with a wall oven, gas cooktop with wood hood, white cabinetry with a grey island, stainless steel apron-front sink, quartz countertops, and a grey picket backsplash. The Great Room features a cozy shiplap fireplace with a cedar-style mantle, creating a warm and inviting focal point. Hard-surface flooring extends throughout the main level, including the primary suite.
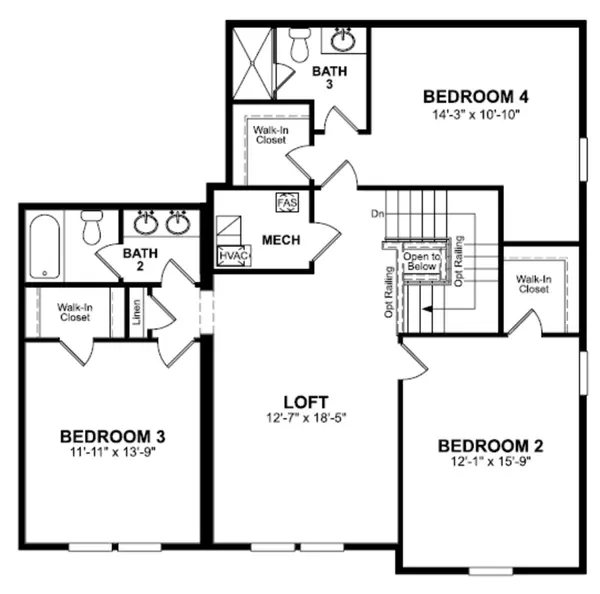
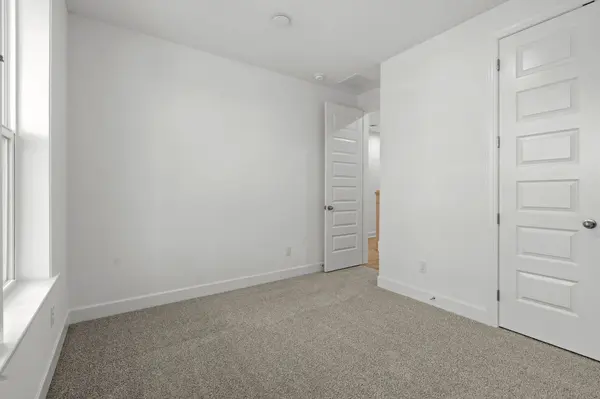
The primary suite is conveniently located on the first floor and features a beautiful bath with an oversized tile shower. The main level also includes an additional guest suite, offering flexibility for visitors or multi-generational living. Upstairs, you'll find three additional bedrooms, two full bathrooms, and a loft-style bonus room.
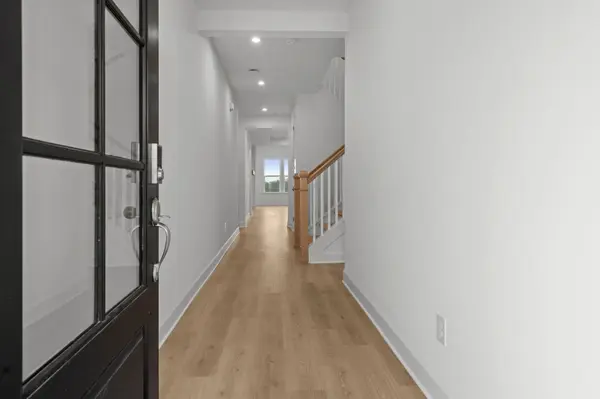
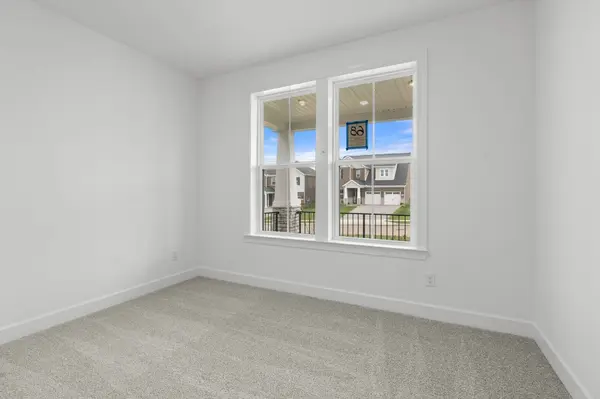
Additional highlights include oak stairs, picture-trim windows, brushed nickel faucets, and upgraded lighting selections.
Amenities are NOW OPEN include a clubhouse, fitness center, pool, putting green, 9-hole frisbee golf course, walking trails, and pickleball sport court, and playground. Ideally located with excellent proximity to schools, restaurants, shopping, I-40, the airport, and local amenities. (Homesite: 68)
Location
State TN
County Wilson County
Rooms
Main Level Bedrooms 2
Interior
Interior Features Air Filter, Walk-In Closet(s)
Heating Central, ENERGY STAR Qualified Equipment, Heat Pump, Zoned
Cooling Central Air
Flooring Carpet, Laminate, Tile
Fireplaces Number 1
Fireplace Y
Appliance Cooktop, Dishwasher, Disposal, ENERGY STAR Qualified Appliances, Microwave, Stainless Steel Appliance(s)
Exterior
Garage Spaces 2.0
Utilities Available Water Available
Amenities Available Clubhouse, Park, Playground, Pool, Underground Utilities, Trail(s)
View Y/N false
Roof Type Asphalt
Private Pool false
Building
Story 2
Sewer Public Sewer
Water Public
Structure Type Brick,Hardboard Siding
New Construction true
Schools
Elementary Schools W A Wright Elementary
Middle Schools Mt. Juliet Middle School
High Schools Green Hill High School
Others
HOA Fee Include Recreation Facilities
Senior Community false
Special Listing Condition Standard
Read Less Info
Want to know what your home might be worth? Contact us for a FREE valuation!

Our team is ready to help you sell your home for the highest possible price ASAP

© 2026 Listings courtesy of RealTrac as distributed by MLS GRID. All Rights Reserved.
Nearby Locations
