




Bought with Jennifer Givens
$295,000
$299,990
1.7%For more information regarding the value of a property, please contact us for a free consultation.
4 Beds
3 Baths
1,936 SqFt
SOLD DATE : 09/07/2026
Key Details
Sold Price $295,000
Property Type Single Family Home
Sub Type Single Family Residence
Listing Status Sold
Purchase Type For Sale
Square Footage 1,936 sqft
Price per Sqft $152
Subdivision Kendall Park
MLS Listing ID 3230708
Sold Date 09/07/26
Bedrooms 4
Full Baths 3
HOA Y/N No
Year Built 1997
Annual Tax Amount $1,210
Lot Size 0.580 Acres
Acres 0.58
Lot Dimensions 94.77 X 297.52 IRR
Property Sub-Type Single Family Residence
Property Description
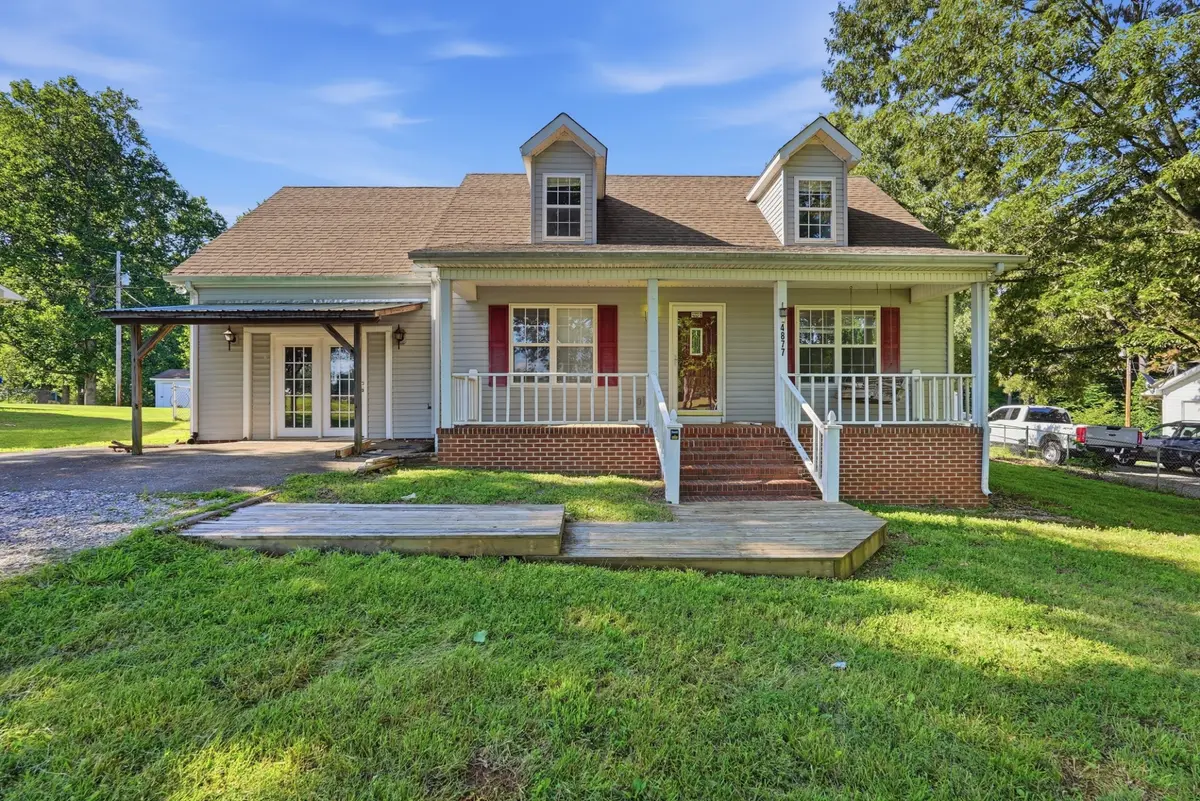
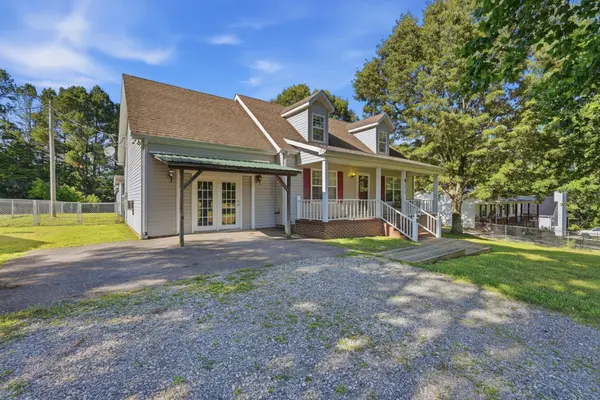
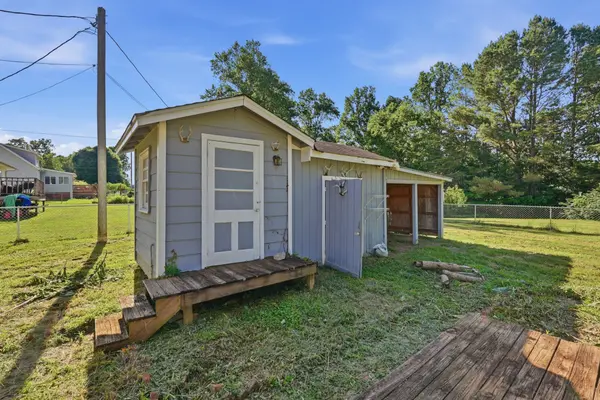
Welcome to 4877 Swafford Rd in Cookeville, TN! This move-in-ready 4-bedroom, 3-bath home offers 1,936 sq. ft. of comfortable living space with fresh paint and brand-new carpet throughout. The spacious floor plan provides plenty of room for family, guests, or a home office, while the updated interior creates a bright, clean, and inviting atmosphere. Outside, enjoy a fully fenced backyard perfect for children, pets, gardening, or entertaining. Located in a peaceful setting with convenient access to Cookeville's shopping, dining, schools, and recreation, this home offers the ideal blend of privacy and convenience. Whether you're looking for more space or a home that's ready for immediate occupancy, this property is a must-see. Schedule your private showing today and discover all that this beautiful home has to offer!
Location
State TN
County Putnam County
Rooms
Main Level Bedrooms 4
Interior
Heating Central
Cooling Central Air
Flooring Carpet
Fireplace N
Appliance None
Exterior
Utilities Available Water Available
View Y/N false
Roof Type Shingle
Private Pool false
Building
Story 2
Sewer Septic Tank
Water Private
Structure Type Frame,Vinyl Siding
New Construction false
Schools
Elementary Schools Cane Creek Elementary
Middle Schools Upperman Middle School
High Schools Upperman High School
Others
Senior Community false
Special Listing Condition Standard
Read Less Info
Want to know what your home might be worth? Contact us for a FREE valuation!

Our team is ready to help you sell your home for the highest possible price ASAP

© 2026 Listings courtesy of RealTrac as distributed by MLS GRID. All Rights Reserved.
Nearby Locations
