




Bought with Damon Smith
$2,125,000
$2,249,000
5.5%For more information regarding the value of a property, please contact us for a free consultation.
4 Beds
6 Baths
4,817 SqFt
SOLD DATE : 09/07/2026
Key Details
Sold Price $2,125,000
Property Type Single Family Home
Sub Type Single Family Residence
Listing Status Sold
Purchase Type For Sale
Square Footage 4,817 sqft
Price per Sqft $441
MLS Listing ID 3172926
Sold Date 09/07/26
Bedrooms 4
Full Baths 3
Half Baths 3
HOA Y/N No
Year Built 2025
Annual Tax Amount $1,223
Lot Size 10.650 Acres
Acres 10.65
Property Sub-Type Single Family Residence
Property Description
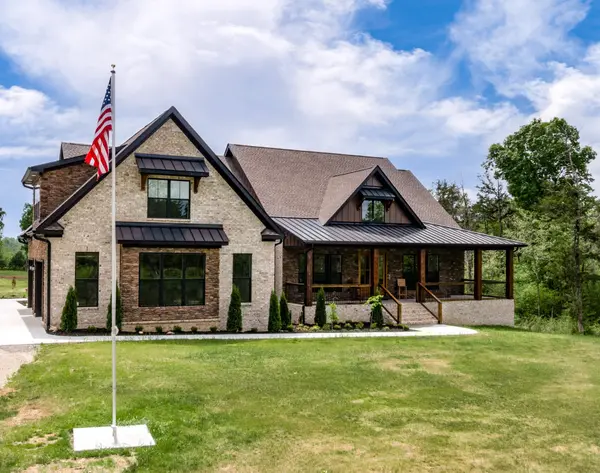
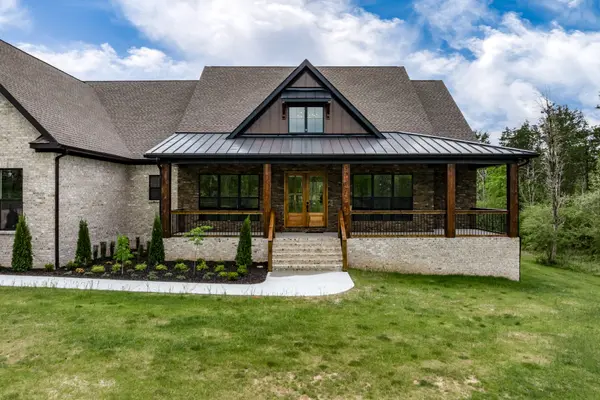
Welcome to one of Middle Tennessee's most exceptional luxury estates, where timeless craftsmanship meets modern sophistication on 10.65 pristine, level acres in the heart of Spring Hill. Completed in 2025, this custom-designed brick and stone residence offers 4,817 square feet of thoughtfully curated living space with soaring 20-foot ceilings, exposed wood beams, a dramatic floor-to-ceiling stone fireplace, and an open-concept design that seamlessly blends modern luxury with warm farmhouse character. The chef's kitchen was designed to impress, featuring Frigidaire Professional appliances, a 66-inch built-in refrigerator/freezer, double ovens with convection and warming drawer, Bosch cooktop, custom cabinetry, quartz countertops, designer Carrara marble backsplash, and an oversized walk-in pantry. The private owner's retreat is truly one of a kind, offering separate his-and-hers spa-inspired bathrooms, expansive custom closets, and a concealed concrete safe room with a steel vault door built to hurricane standards. Heated tile floors, luxury bidet toilets, quartz vanities, premium tile finishes, soaking tub, and an oversized walk-in shower create a true spa experience. Three bedrooms are conveniently located on the main level, while the upper level features an additional bedroom and spacious bonus room currently designed as a private theater and media retreat. Outdoor living rivals that of a luxury resort. The expansive screened living area showcases a stunning stone fireplace, custom FireMagic outdoor kitchen with oversized grill and griddle, dual commercial hoods, leathered granite island, and built-in refrigerator—creating the perfect setting for entertaining year-round. Relax beside the heated saltwater pool, unwind in the spa beneath the stars, or simply enjoy the peaceful backdrop of rolling pasture and abundant wildlife. Every detail was carefully selected to create an extraordinary private retreat only minutes from Spring Hill, Franklin, and Nashville.
Location
State TN
County Maury County
Rooms
Main Level Bedrooms 4
Interior
Interior Features Air Filter, Built-in Features, Ceiling Fan(s), Entrance Foyer, Extra Closets, High Ceilings, Hot Tub, Open Floorplan, Pantry, Smart Camera(s)/Recording, Smart Light(s), Smart Thermostat, Walk-In Closet(s), High Speed Internet, Kitchen Island
Heating Central, Propane
Cooling Central Air, Electric
Flooring Luxury Vinyl
Fireplaces Number 2
Fireplace Y
Appliance Double Oven, Cooktop, Dishwasher, Freezer, Microwave, Refrigerator, Stainless Steel Appliance(s), Washer, Smart Appliance(s)
Exterior
Exterior Feature Gas Grill, Smart Camera(s)/Recording, Smart Light(s), Smart Lock(s)
Garage Spaces 2.0
Pool In Ground
Utilities Available Electricity Available, Water Available
View Y/N false
Roof Type Shingle
Private Pool true
Building
Story 2
Sewer Septic Tank
Water Public
Structure Type Brick,Stone
New Construction false
Schools
Elementary Schools Battle Creek Elementary School
Middle Schools Battle Creek Middle School
High Schools Battle Creek High School
Others
Senior Community false
Special Listing Condition Standard
Read Less Info
Want to know what your home might be worth? Contact us for a FREE valuation!

Our team is ready to help you sell your home for the highest possible price ASAP

© 2026 Listings courtesy of RealTrac as distributed by MLS GRID. All Rights Reserved.
Nearby Locations
