



Bought with Brianna Morant
$639,900
$650,000
1.6%For more information regarding the value of a property, please contact us for a free consultation.
4 Beds
4 Baths
2,236 SqFt
SOLD DATE : 09/09/2026
Key Details
Sold Price $639,900
Property Type Single Family Home
Sub Type Horizontal Property Regime - Detached
Listing Status Sold
Purchase Type For Sale
Square Footage 2,236 sqft
Price per Sqft $286
Subdivision 1810 Branch Street Townhomes
MLS Listing ID 3263922
Sold Date 09/09/26
Bedrooms 4
Full Baths 3
Half Baths 1
HOA Y/N No
Year Built 2020
Annual Tax Amount $4,965
Lot Size 871 Sqft
Acres 0.02
Property Sub-Type Horizontal Property Regime - Detached
Property Description
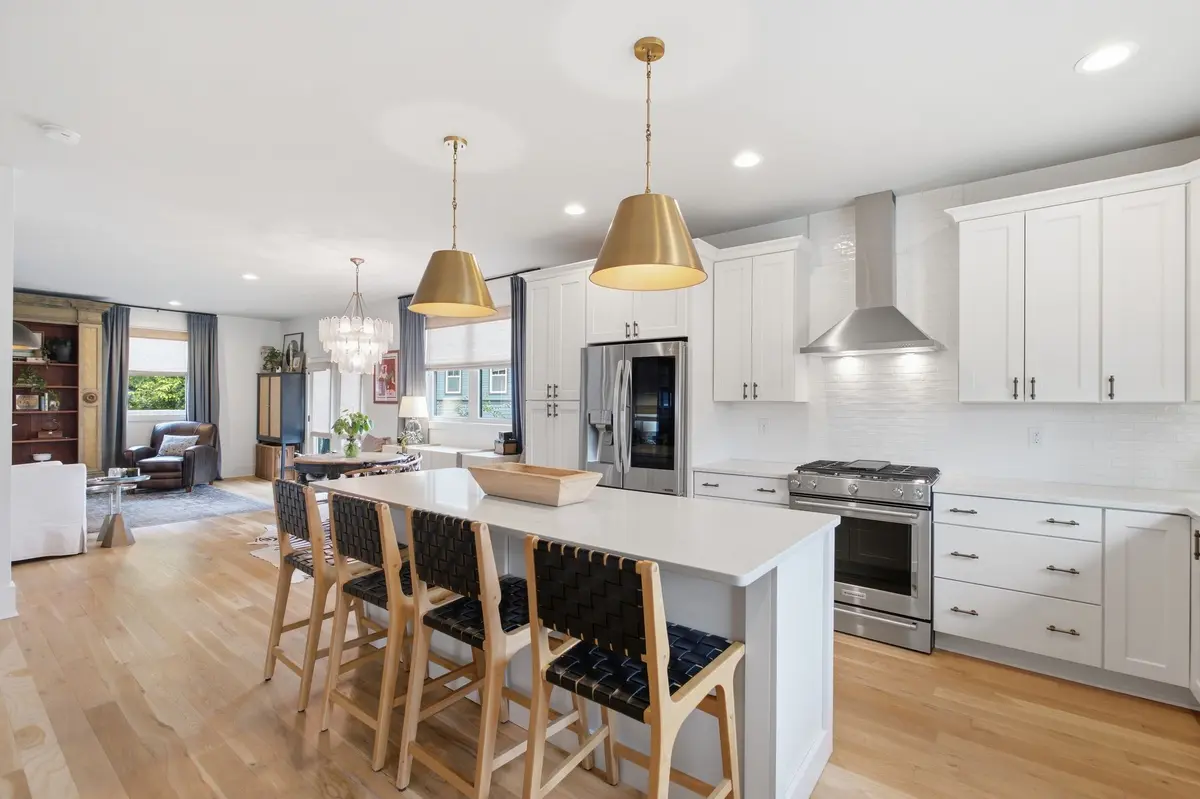
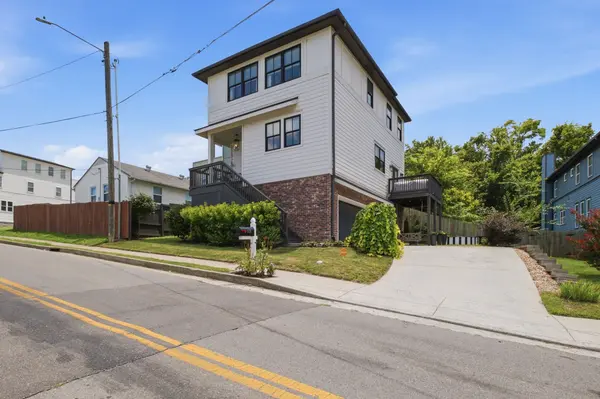
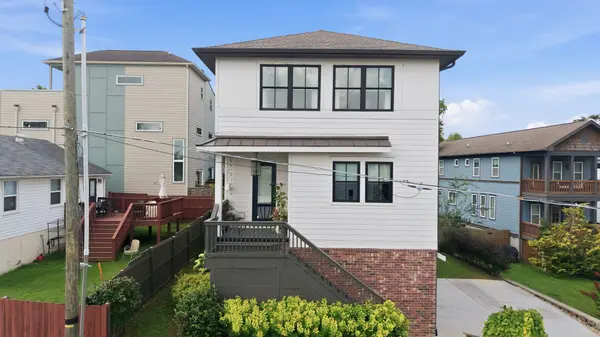
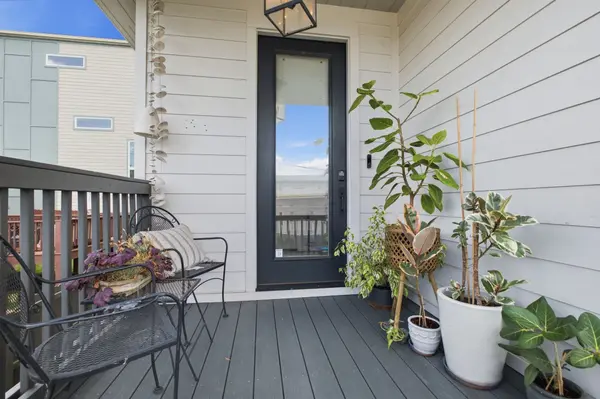
LOCATION LOCATION LOCATION... Walk to neighborhood favorites like Sho Pizza, Mitchell's Delicatessen, Dose Coffee & Inglewood Park. This beautifully designed 4-bedroom home offers the perfect mix of style, functionality, and walkability. The open-concept main level was made for entertaining, featuring spacious living & dining areas centered around a stunning quartzite fireplace that creates a warm, modern focal point. Upstairs, you'll find 3 bedrooms and 2 full baths, including a spacious primary suite w/ walk in closet. The lower level offers a private 4th-bedroom suite with its own full bath, making it ideal for guests, a home gym, an in-law suite, or even a potential income-producing rental. The two-car garage provides ample parking and additional storage—an rare find in this sought-after location. Outside, enjoy a low-maintenance backyard complete with a deck for entertaining, a grassy area for kids and pets, & a stock tank pool that's perfect for cooling off during hot summer days. Whether you're looking for your next home or an investment opportunity in one of Nashville's most vibrant neighborhoods, this property offers the location, layout, and flexibility you've been searching for. 1% lender credit with use of preferred lender.
Location
State TN
County Davidson County
Interior
Heating Central
Cooling Central Air
Flooring Wood, Tile
Fireplaces Number 1
Fireplace Y
Appliance Built-In Gas Oven, Built-In Gas Range, Dishwasher, Stainless Steel Appliance(s)
Exterior
Garage Spaces 2.0
Pool Above Ground
Utilities Available Water Available
View Y/N false
Private Pool true
Building
Story 2
Sewer Public Sewer
Water Public
Structure Type Fiber Cement,Brick
New Construction false
Schools
Elementary Schools Inglewood Elementary
Middle Schools Isaac Litton Middle
High Schools Stratford Stem Magnet School Upper Campus
Others
Senior Community false
Special Listing Condition Standard
Read Less Info
Want to know what your home might be worth? Contact us for a FREE valuation!

Our team is ready to help you sell your home for the highest possible price ASAP

© 2026 Listings courtesy of RealTrac as distributed by MLS GRID. All Rights Reserved.
Nearby Locations
