



Bought with Bill Diebenow
$965,000
$978,000
1.3%For more information regarding the value of a property, please contact us for a free consultation.
4 Beds
4 Baths
3,360 SqFt
SOLD DATE : 09/10/2026
Key Details
Sold Price $965,000
Property Type Single Family Home
Sub Type Single Family Residence
Listing Status Sold
Purchase Type For Sale
Square Footage 3,360 sqft
Price per Sqft $287
Subdivision Telfair Ph2
MLS Listing ID 3143372
Sold Date 09/10/26
Bedrooms 4
Full Baths 3
Half Baths 1
HOA Fees $150/mo
HOA Y/N Yes
Year Built 2023
Annual Tax Amount $3,407
Lot Size 0.290 Acres
Acres 0.29
Lot Dimensions 64.3 X 163.4
Property Sub-Type Single Family Residence
Property Description
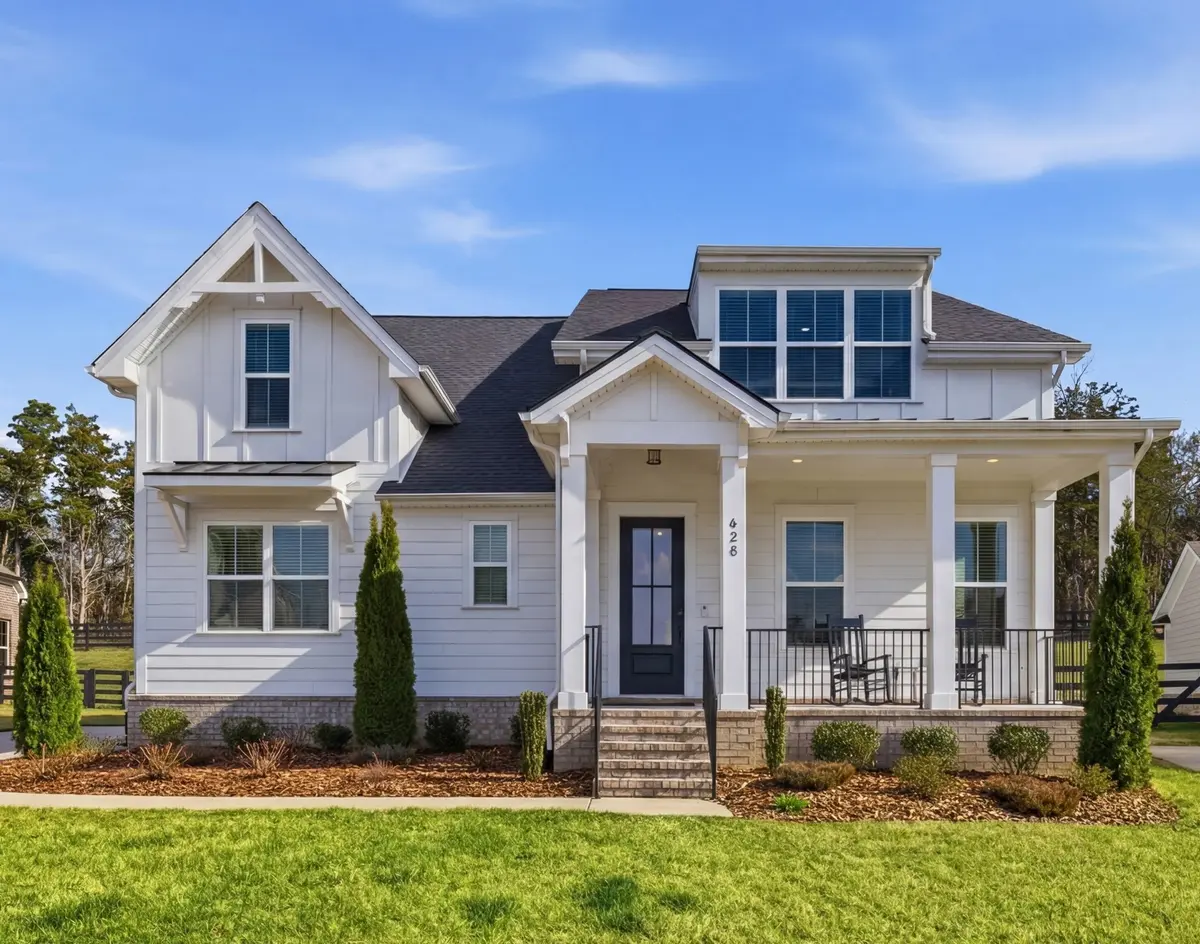
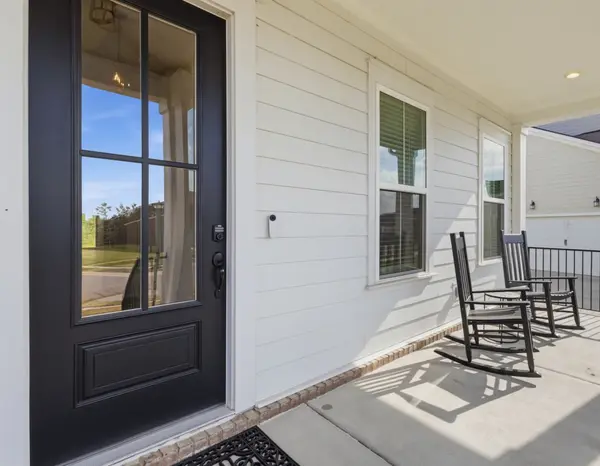
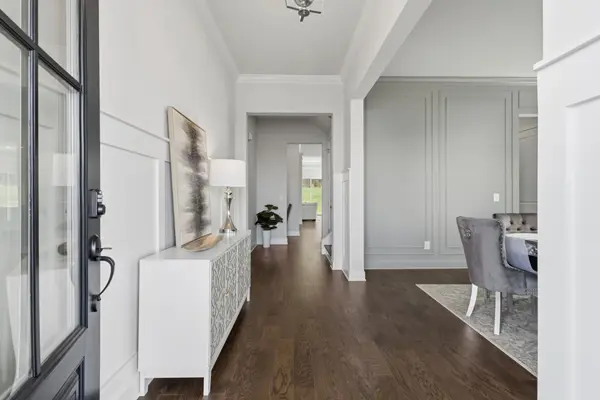
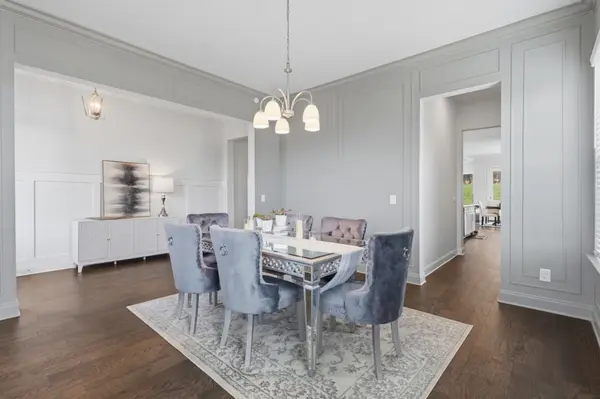
Walk to Mill Creek Elementary & Mill Creek Middle & Nolensville High School. Stunning Coastal-style Landon floorplan by Celebration Homes, features an open, airy design and upscale finishes throughout. Enjoy a rocking chair front porch overlooking a fully irrigated lawn and a home filled with natural light thanks to high ceilings throughout.. Lot is perfectly situated so you do not look directly at a neighbor. The formal entry showcases classic wainscoting, leading to a spacious great room with a gas fireplace, shiplap accent wall, and nano-wall style triple pane doors that fully open to a private, tree-lined backyard...ideal for enjoying nature or quiet evenings watching the rain. Formal dining room includes tasteful wood accents and connects to a large pantry. Open kitchen offers a large center island, stainless steel appliances, gas cooktop, double ovens—ideal for hosting guests and everyday living. Main-level primary suite features a tray ceiling, ceiling fan, and shiplap accent wall. Primary bath includes a double vanity, soaking tub, and separate walk-in shower. Upstairs you'll find three additional bedrooms and a large bonus room. Two bedrooms share a full bath and each has a walk-in closet. Third upstairs bedroom has a private en-suite bath and walk-in closet, perfect for guests. Bonus room has a ceiling fan and includes a separate nook ideal for a home office or gaming area. Additional highlights include: Main-level mudroom & laundry w/custom tile flooring, covered patio plus open-air patio w/ceiling fan for enhanced outdoor living, 3 car garage with only 3 steps into house,high-end security system with cameras and recording & dusk to dawn exterior lighting. 3 mounted TVs remain, Located minutes from Publix Village Green, planned Nolensville Kroger, Nolensville Town Square, Arrington Vineyards, Cool Springs, Franklin, and Brentwood,. This home offers the perfect blend of high-end finishes, convenience, and top-rated schools.
Location
State TN
County Williamson County
Rooms
Main Level Bedrooms 1
Interior
Interior Features Ceiling Fan(s), Entrance Foyer, Extra Closets, High Ceilings, Open Floorplan, Pantry, High Speed Internet, Kitchen Island
Heating Central, Natural Gas
Cooling Central Air, Electric
Flooring Carpet, Wood, Tile
Fireplaces Number 1
Fireplace Y
Appliance Double Oven, Gas Oven, Gas Range, Dishwasher, Disposal, Dryer, Microwave, Refrigerator, Stainless Steel Appliance(s), Washer
Exterior
Exterior Feature Smart Camera(s)/Recording, Smart Lock(s)
Garage Spaces 3.0
Utilities Available Electricity Available, Natural Gas Available, Water Available, Cable Connected
Amenities Available Pool, Sidewalks, Underground Utilities, Trail(s)
View Y/N false
Private Pool false
Building
Lot Description Private
Story 2
Sewer Public Sewer
Water Public
Structure Type Hardboard Siding,Brick
New Construction false
Schools
Elementary Schools Mill Creek Elementary School
Middle Schools Mill Creek Middle School
High Schools Nolensville High School
Others
HOA Fee Include Recreation Facilities
Senior Community false
Special Listing Condition Standard
Read Less Info
Want to know what your home might be worth? Contact us for a FREE valuation!

Our team is ready to help you sell your home for the highest possible price ASAP

© 2026 Listings courtesy of RealTrac as distributed by MLS GRID. All Rights Reserved.
Nearby Locations
