




Bought with Jessica Snyder
$339,900
$339,900
For more information regarding the value of a property, please contact us for a free consultation.
4 Beds
2 Baths
2,068 SqFt
SOLD DATE : 09/12/2026
Key Details
Sold Price $339,900
Property Type Single Family Home
Sub Type Single Family Residence
Listing Status Sold
Purchase Type For Sale
Square Footage 2,068 sqft
Price per Sqft $164
Subdivision Autumn Creek Sec 7C
MLS Listing ID 3311649
Sold Date 09/12/26
Bedrooms 4
Full Baths 2
HOA Fees $28/mo
HOA Y/N Yes
Year Built 2021
Annual Tax Amount $2,552
Lot Size 7,405 Sqft
Acres 0.17
Lot Dimensions 58
Property Sub-Type Single Family Residence
Property Description
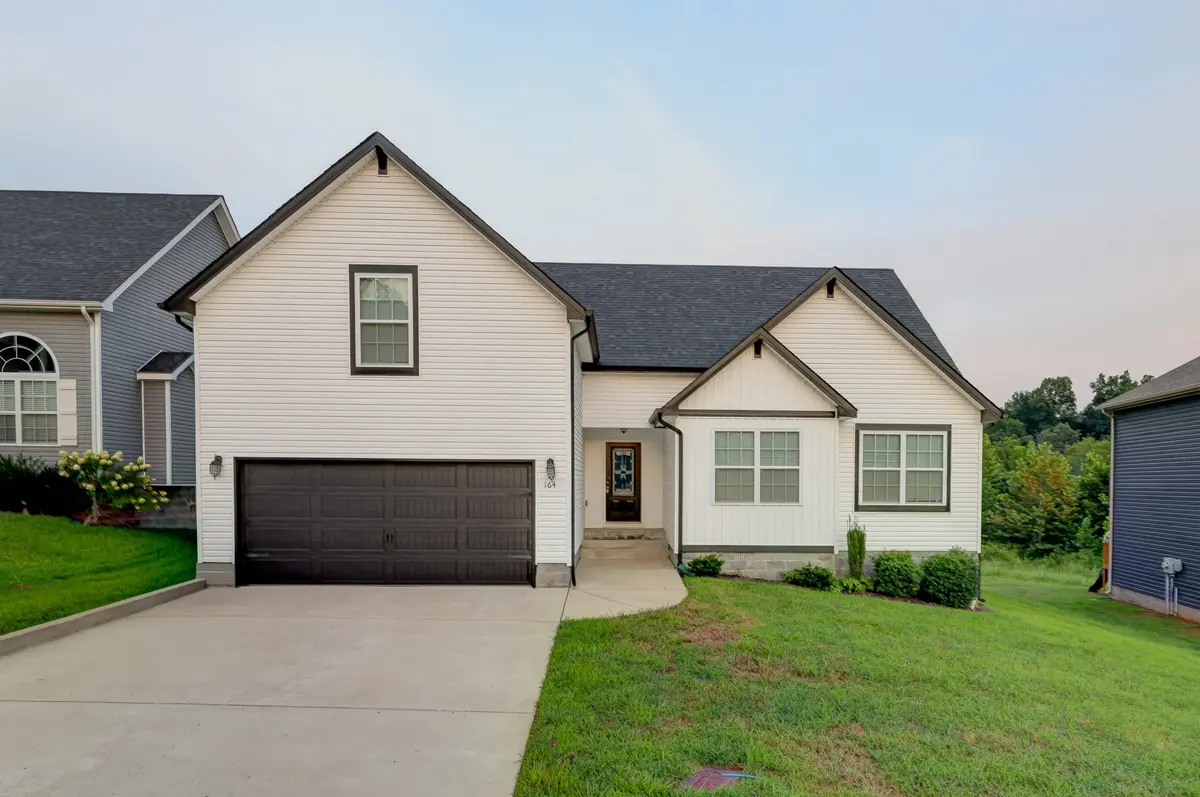
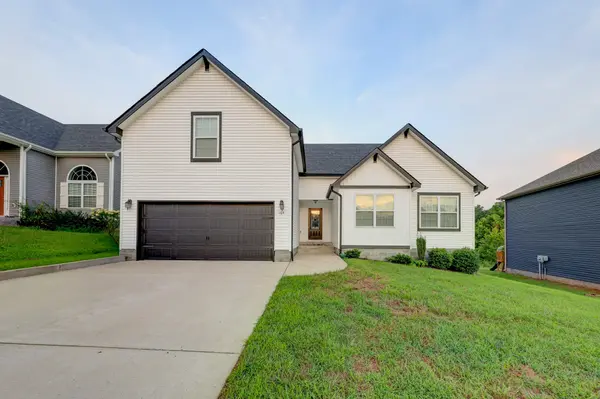
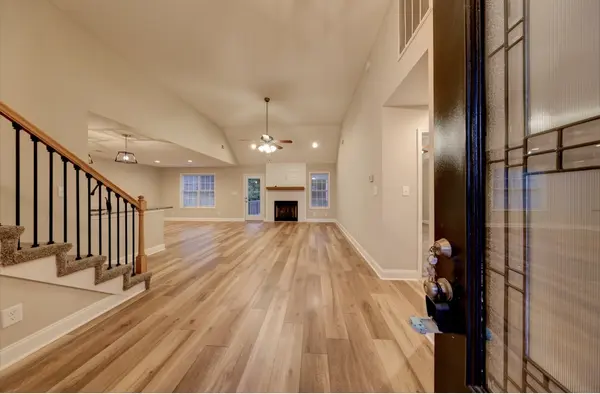
Welcome to 164 Bonnell Dr., where comfort, space, and pride of ownership come together! This well-maintained 4-bedroom, 2-bath home offers a functional floor plan with plenty of room for everyday living, entertaining, or working from home. The spacious layout provides flexibility for growing families or anyone looking for extra space.
Enjoy a home that has been lovingly cared for, giving you the opportunity to move in and make it your own. Conveniently located near shopping, dining, schools, and local amenities, this property offers both comfort and convenience. The neighborhood features a low HOA fee of just $28 per month, adding value while helping maintain the community.
Whether you're a first-time homebuyer, upgrading, or looking for your next place to call home, 164 Bonnell Dr. is a must-see. Schedule your private showing today!
Location
State TN
County Montgomery County
Rooms
Main Level Bedrooms 3
Interior
Heating Central, Heat Pump
Cooling Central Air, Electric
Flooring Carpet, Luxury Vinyl, Vinyl
Fireplace N
Appliance Electric Oven, Cooktop, Dishwasher, Microwave, Refrigerator, Stainless Steel Appliance(s)
Exterior
Garage Spaces 2.0
Utilities Available Electricity Available, Water Available
View Y/N false
Private Pool false
Building
Story 1
Sewer Public Sewer
Water Public
Structure Type Vinyl Siding
New Construction false
Schools
Elementary Schools Pisgah Elementary
Middle Schools West Creek Middle
High Schools West Creek High
Others
Senior Community false
Special Listing Condition Standard
Read Less Info
Want to know what your home might be worth? Contact us for a FREE valuation!

Our team is ready to help you sell your home for the highest possible price ASAP

© 2026 Listings courtesy of RealTrac as distributed by MLS GRID. All Rights Reserved.
Nearby Locations
