



Bought with Maged Samuel
$430,000
$429,990
For more information regarding the value of a property, please contact us for a free consultation.
4 Beds
3 Baths
2,174 SqFt
SOLD DATE : 09/15/2026
Key Details
Sold Price $430,000
Property Type Single Family Home
Sub Type Single Family Residence
Listing Status Sold
Purchase Type For Sale
Square Footage 2,174 sqft
Price per Sqft $197
Subdivision River Landing
MLS Listing ID 3447215
Sold Date 09/15/26
Bedrooms 4
Full Baths 2
Half Baths 1
HOA Fees $60/mo
HOA Y/N Yes
Year Built 2026
Property Sub-Type Single Family Residence
Property Description
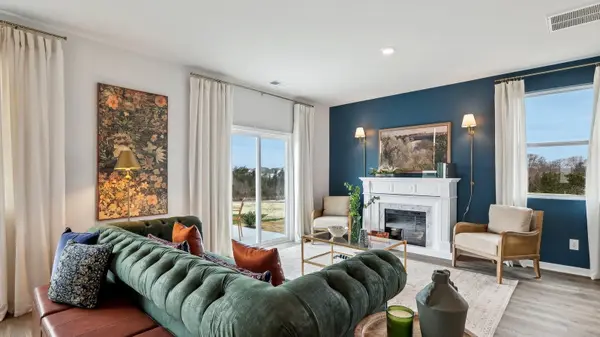
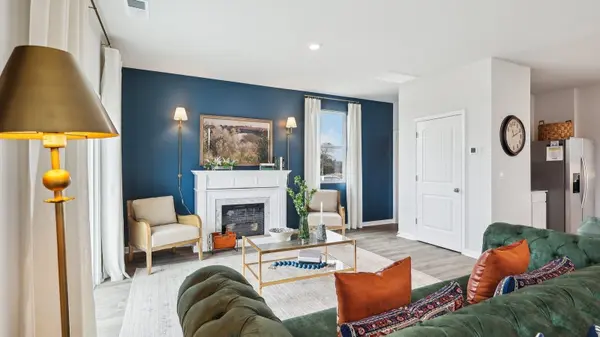
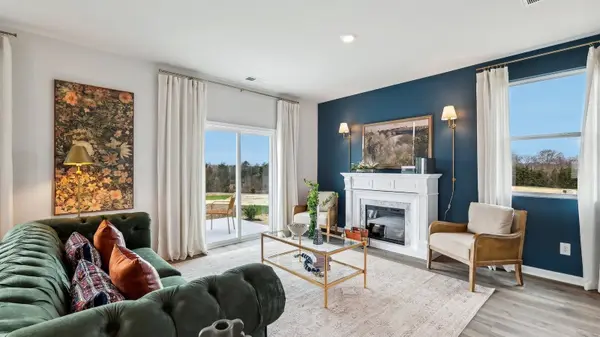
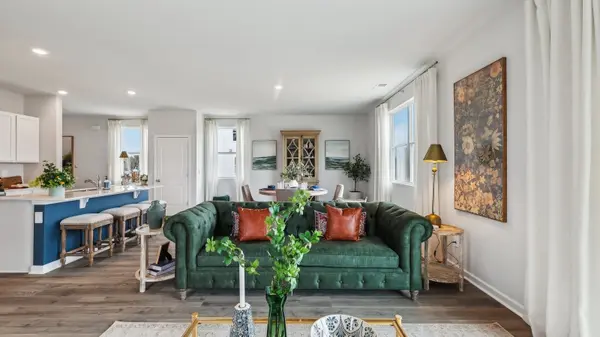
10k flex cash.The Elston floorplan is a spacious and stylish two-story home offering 2,174 sq ft of living space. With four bedrooms and 2.5 bathrooms, it provides plenty of room for families, guests, or home offices. The open-concept main floor creates a welcoming atmosphere, seamlessly connecting the kitchen, dining, and living areas, ideal for everyday living and entertaining. The kitchen shines with sleek quartz countertops and high-end stainless-steel appliances. Whether cooking family meals or hosting friends, the generous counters and modern finishes make meal prep enjoyable. The large living room offers ample space to relax, and the dining area is perfect for gatherings.
Upstairs, the master suite is a serene retreat featuring a spacious layout, walk-in closet, and private en-suite bathroom with dual vanities and a luxurious shower. Three additional bedrooms provide flexibility for family, office, or guest rooms. A loft adds extra living space. Equipped with smart home technology and a two-car garage, the Elston combines comfort, style, and functionality.
Location
State TN
County Rutherford County
Interior
Interior Features High Ceilings, Open Floorplan, Pantry, Smart Camera(s)/Recording, Smart Light(s), Smart Thermostat, High Speed Internet
Heating Electric, Heat Pump
Cooling Central Air, Electric
Flooring Carpet, Laminate, Vinyl
Fireplace N
Appliance Built-In Electric Range, Dishwasher, Disposal, Microwave, Stainless Steel Appliance(s)
Exterior
Exterior Feature Smart Camera(s)/Recording, Smart Light(s), Smart Lock(s)
Garage Spaces 2.0
Utilities Available Electricity Available, Water Available, Cable Connected
Amenities Available Boat Dock, Park, Playground, Pool, Sidewalks, Trail(s)
View Y/N false
Roof Type Asphalt
Private Pool false
Building
Story 2
Sewer None
Water Public
Structure Type Fiber Cement,Stone
New Construction true
Schools
Elementary Schools Stewartsboro Elementary
Middle Schools Smyrna Middle School
High Schools Siegel High School
Others
HOA Fee Include Maintenance Grounds,Recreation Facilities
Senior Community false
Special Listing Condition Standard
Read Less Info
Want to know what your home might be worth? Contact us for a FREE valuation!

Our team is ready to help you sell your home for the highest possible price ASAP

© 2026 Listings courtesy of RealTrac as distributed by MLS GRID. All Rights Reserved.
Nearby Locations
