

Bought with Jeremy Malone
$423,510
$423,510
For more information regarding the value of a property, please contact us for a free consultation.
3 Beds
2 Baths
1,679 SqFt
SOLD DATE : 09/16/2026
Key Details
Sold Price $423,510
Property Type Single Family Home
Sub Type Single Family Residence
Listing Status Sold
Purchase Type For Sale
Square Footage 1,679 sqft
Price per Sqft $252
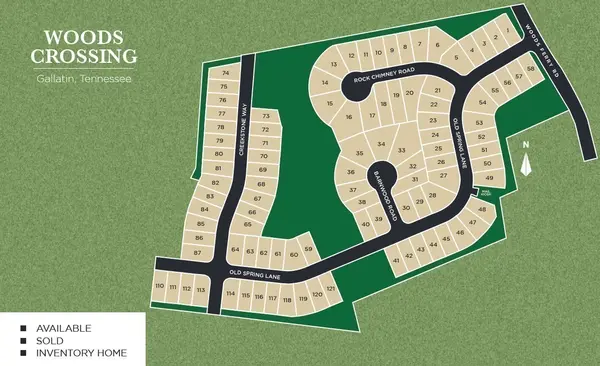
Subdivision Woods Crossing
MLS Listing ID 3232824
Sold Date 09/16/26
Bedrooms 3
Full Baths 2
HOA Fees $30/mo
HOA Y/N Yes
Year Built 2026
Annual Tax Amount $3,000
Property Sub-Type Single Family Residence
Property Description
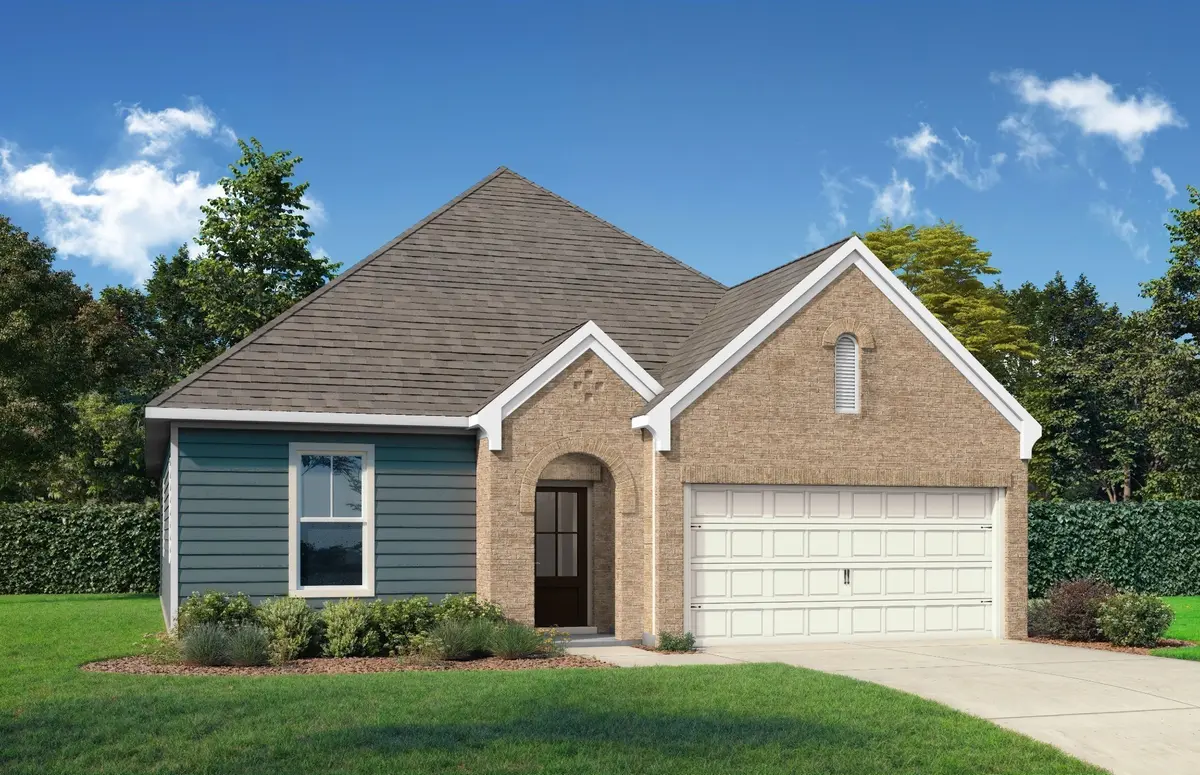
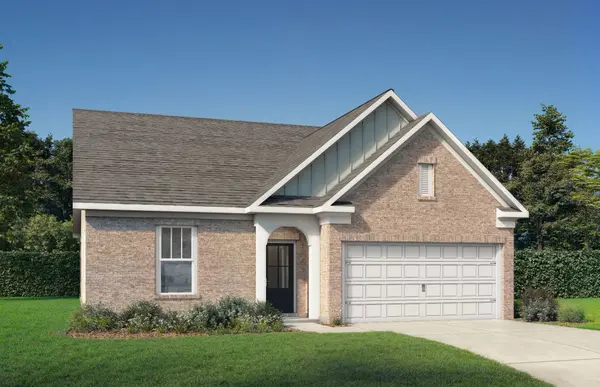
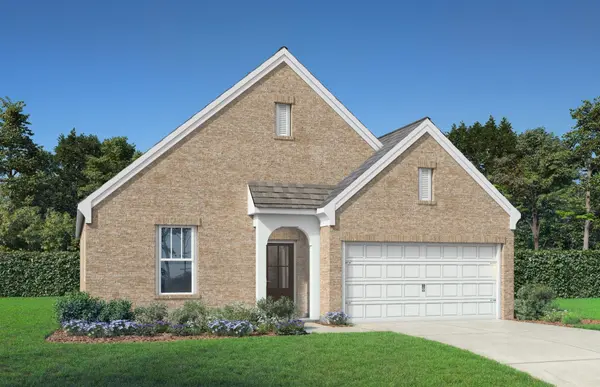
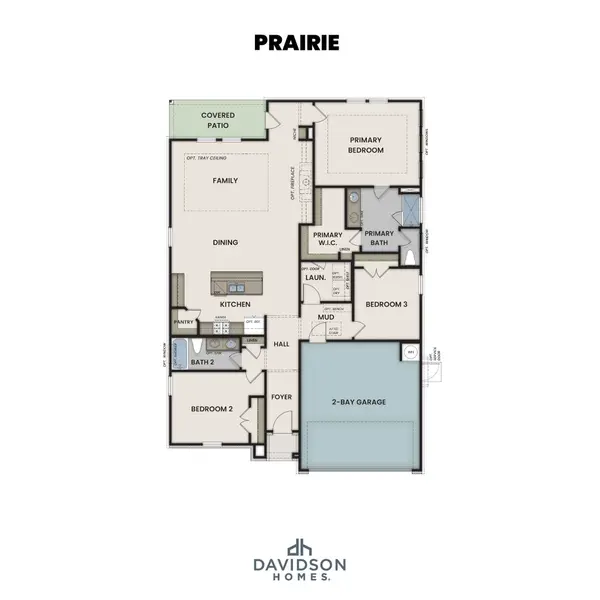
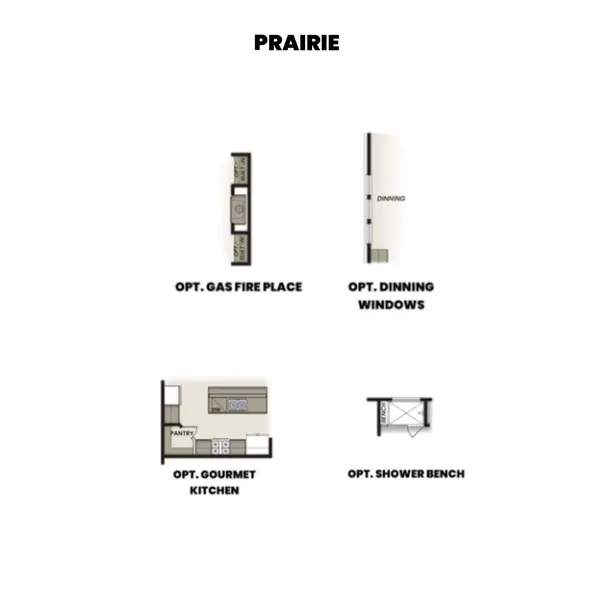
The Prairie is a brand-new, thoughtfully designed one-level home that blends modern functionality with everyday comfort. From the moment you step inside, you'll appreciate the open-concept layout that seamlessly connects the kitchen, dining, and family room—creating an inviting space perfect for both daily living and entertaining. The kitchen's generous island anchors the home, offering ample prep space and room to gather.
The private primary suite is tucked away for added tranquility and features a well-appointed bath with a spacious walk-in closet, giving you a relaxing retreat at the end of the day. Two additional bedrooms and a full bath provide flexibility for guests, a home office, or growing households.
Designed with convenience in mind, the Prairie also includes a mudroom entry from the garage, dedicated laundry space, and extra storage throughout. Step outside to the covered back patio—an ideal spot to unwind, enjoy fresh air, and extend your living space outdoors.
Located just minutes from the Gallatin Marina, this community is ideal for lake lovers and boaters. It is also conveniently close to a brand-new shopping center featuring Publix and offers easy access to highways for a quick commute to Nashville.
The listing price reflects the base price only, with structural, lot, and design upgrades available at an additional cost. The final home price will be determined by the buyer's selections. Don't miss this opportunity to choose your homesite and build your dream home in this highly sought-after, brand-new community in the heart of Gallatin. Contact us today for more details!
Offering 3% towards closing costs with use of our preferred lender and title, see sales for details!
Model home address is 301 Old Spring Lane Gallatin, TN 37066
Location
State TN
County Sumner County
Rooms
Main Level Bedrooms 3
Interior
Interior Features High Speed Internet
Heating Central, Natural Gas
Cooling Central Air, Electric
Flooring Carpet, Tile, Vinyl
Fireplaces Number 1
Fireplace Y
Appliance Double Oven, Cooktop, Dishwasher, Disposal, Microwave, Stainless Steel Appliance(s)
Exterior
Garage Spaces 2.0
Utilities Available Electricity Available, Natural Gas Available, Water Available, Cable Connected
View Y/N false
Roof Type Shingle
Private Pool false
Building
Lot Description Level
Story 1
Sewer Public Sewer
Water Public
Structure Type Fiber Cement,Hardboard Siding,Brick
New Construction true
Schools
Elementary Schools Guild Elementary
Middle Schools Rucker Stewart Middle
High Schools Gallatin Senior High School
Others
HOA Fee Include Maintenance Grounds
Senior Community false
Special Listing Condition Standard
Read Less Info
Want to know what your home might be worth? Contact us for a FREE valuation!

Our team is ready to help you sell your home for the highest possible price ASAP

© 2026 Listings courtesy of RealTrac as distributed by MLS GRID. All Rights Reserved.
Nearby Locations
