



Bought with Jamie Gunn
$370,000
$375,000
1.3%For more information regarding the value of a property, please contact us for a free consultation.
5 Beds
4 Baths
2,288 SqFt
SOLD DATE : 09/17/2026
Key Details
Sold Price $370,000
Property Type Single Family Home
Listing Status Sold
Purchase Type For Sale
Square Footage 2,288 sqft
Price per Sqft $161
Subdivision Whispering Pines
MLS Listing ID 3298226
Sold Date 09/17/26
Bedrooms 5
Full Baths 4
HOA Y/N No
Year Built 1945
Annual Tax Amount $2,112
Lot Size 0.340 Acres
Acres 0.34
Lot Dimensions 104.5X144
Property Description
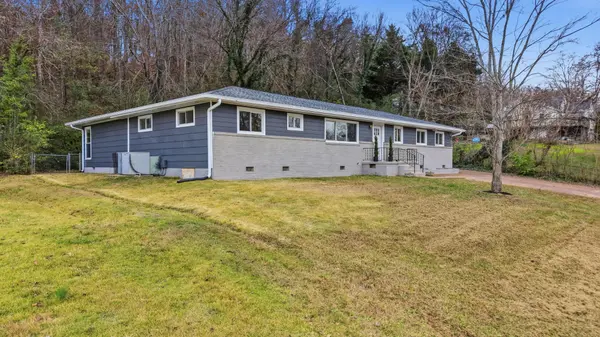
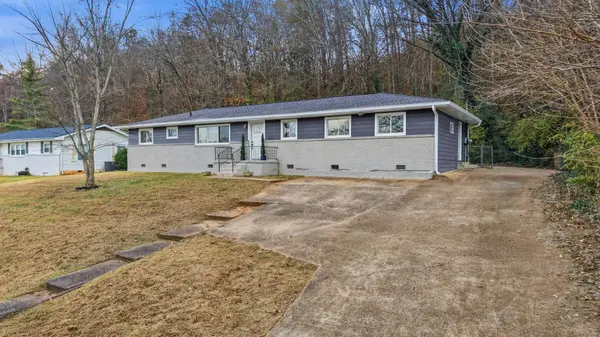
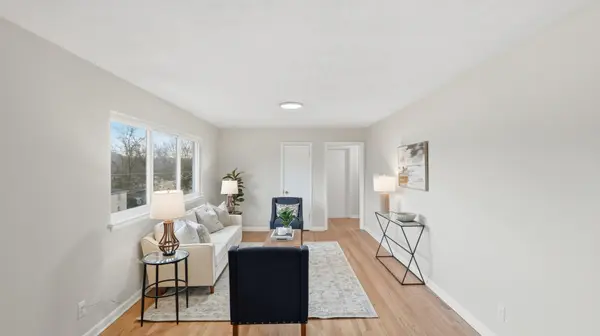
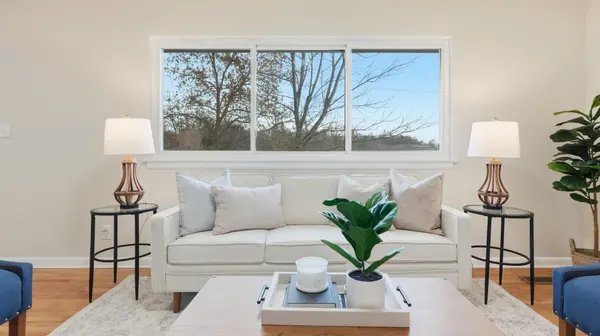
Step into modern comfort and timeless style at 4305 Oakland Terrace N -- a fully renovated 5-bedroom, 4-bath home with a massive bonus room in one of Chattanooga's most desirable neighborhoods. Every detail has been meticulously updated, featuring all-new hardwood floors, a completely redesigned kitchen, new bathrooms, and high-end finishes throughout.
The open-concept main level flows seamlessly between spacious living areas, ideal for both entertaining and everyday family life. The timeless kitchen showcases Cambria quartz countertops, custom cabinetry, and stainless steel appliances. A massive bonus room offers endless possibilities -- perfect for a media room, playroom, gym, or private home office.
Each bedroom provides comfort and flexibility, while the four beautifully renovated bathrooms add a touch of luxury. Outside, enjoy a peaceful setting with plenty of room for outdoor gatherings and recreation.
Located just minutes from schools, parks, shopping, and downtown Chattanooga, this home delivers the perfect blend of suburban serenity and city convenience. In a market known for growth and stability, 4305 Oakland Terrace N stands out as a rare opportunity to own a move-in-ready home that offers both lifestyle and long-term value.
Schedule your private showing today and experience the best of Chattanooga living.
Home has a first right of refusal
Location
State TN
County Hamilton County
Interior
Heating Central, None
Cooling Central Air
Flooring Wood
Fireplace N
Appliance Refrigerator, Oven, Microwave, Dishwasher
Exterior
Utilities Available Water Available
View Y/N false
Roof Type Other
Private Pool false
Building
Lot Description Other
Sewer Public Sewer
Water Public
Structure Type Other,Brick
New Construction false
Schools
Elementary Schools Alpine Crest Elementary School
Middle Schools Red Bank Middle School
High Schools Red Bank High School
Others
Senior Community false
Special Listing Condition Standard
Read Less Info
Want to know what your home might be worth? Contact us for a FREE valuation!

Our team is ready to help you sell your home for the highest possible price ASAP

© 2026 Listings courtesy of RealTrac as distributed by MLS GRID. All Rights Reserved.
Nearby Locations
