




Bought with Non Member Non Member
$1,500,000
$1,500,000
For more information regarding the value of a property, please contact us for a free consultation.
4 Beds
4 Baths
3,825 SqFt
SOLD DATE : 09/29/2026
Key Details
Sold Price $1,500,000
Property Type Single Family Home
Sub Type Single Family Residence
Listing Status Sold
Purchase Type For Sale
Square Footage 3,825 sqft
Price per Sqft $392
Subdivision Summerset Farms Phase 2
MLS Listing ID 3017714
Sold Date 09/29/26
Bedrooms 4
Full Baths 3
Half Baths 1
Year Built 2025
Annual Tax Amount $1,508
Lot Size 7.090 Acres
Acres 7.09
Property Sub-Type Single Family Residence
Property Description
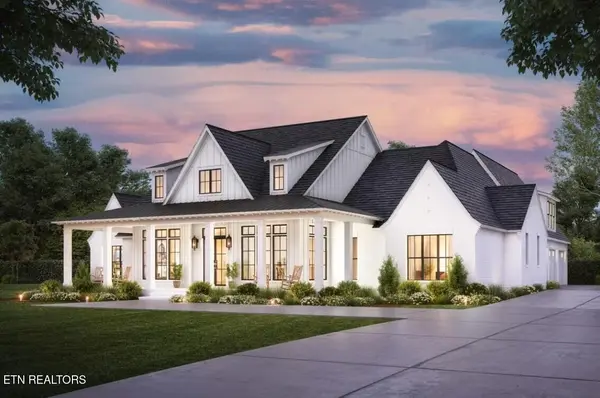
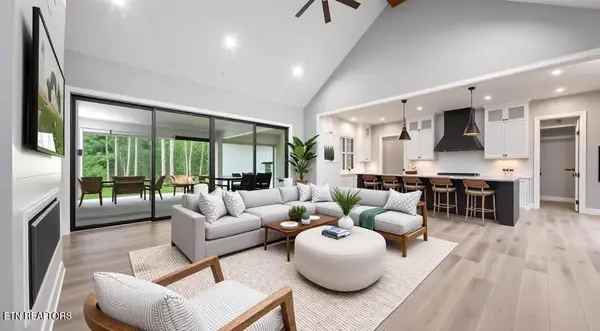
To be built by Honors Home Services General Contractors this elegant custom estate will be nestled on 7 picturesque acres. 4 bd, 3.5ba Modern Farmhouse blends timeless architectural charm with modern luxury. Designed for both comfort and entertaining, the home's exterior features dual front gables, decorative dormers, and a deep front porch create a welcoming first impression and framing the home's beautiful setting and perfect for enjoying the views. Inside, 18-foot vaulted ceilings and an open-concept layout make the great room the heart of the home. French doors along the back wall open to a massive covered rear porch, designed as a true outdoor living space —perfect for gathering with family and friends while enjoying the serene mountain backdrop.
The chef's kitchen offers a large center island, premium finishes, and seamless flow into the dining and living areas, while the private home office—tucked just off the foyer behind sliding barn doors—provides a quiet space with peaceful front porch views.
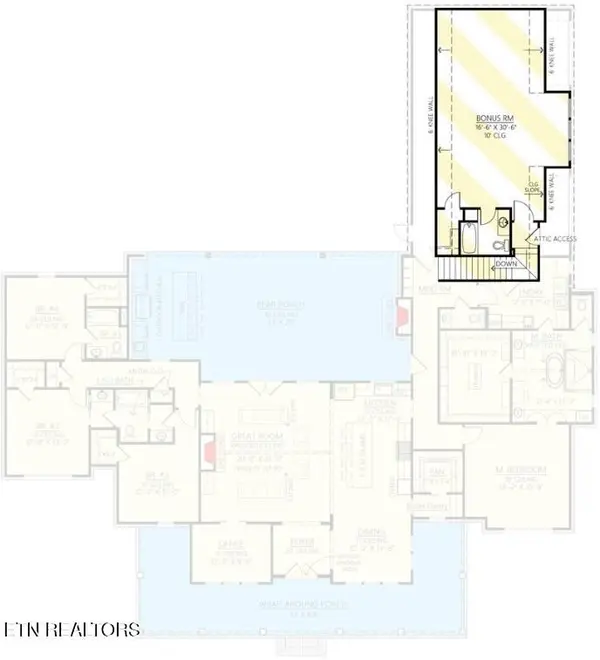
The split-bedroom layout ensures privacy, with the primary suite occupying its own wing. The vaulted owner's retreat includes a spa-inspired bath with dual vanities, a soaking tub, walk-in shower, and an expansive 10'10'' x 14'2'' walk-in closet with direct access to the laundry room. Across the home, three additional bedrooms share two full baths, including a convenient Jack-and-Jill. Upstairs, 698 square feet of flex space above the 3-car garage offers endless possibilities—guest suite, media room, or hobby studio. With its thoughtful design, luxurious features, and peaceful estate setting with seasonal mountain views, this Modern Farmhouse is the perfect place to create your dream home.
Location
State TN
County Jefferson County
Interior
Interior Features Walk-In Closet(s), Pantry
Heating Central, Electric
Cooling Central Air
Flooring Carpet, Wood, Tile
Fireplaces Number 2
Fireplace Y
Appliance Dishwasher, Range, Oven
Exterior
Garage Spaces 3.0
Utilities Available Electricity Available, Water Available
View Y/N false
Private Pool false
Building
Lot Description Other
Story 2
Sewer Septic Tank
Water Public
Structure Type Frame,Other,Brick
New Construction true
Schools
High Schools Jefferson Co High School
Others
Senior Community false
Special Listing Condition Standard
Read Less Info
Want to know what your home might be worth? Contact us for a FREE valuation!

Our team is ready to help you sell your home for the highest possible price ASAP

© 2026 Listings courtesy of RealTrac as distributed by MLS GRID. All Rights Reserved.
Nearby Locations
