





Bought with Vicki Hertel
$540,000
$550,000
1.8%For more information regarding the value of a property, please contact us for a free consultation.
3 Beds
2 Baths
1,825 SqFt
SOLD DATE : 10/01/2026
Key Details
Sold Price $540,000
Property Type Single Family Home
Sub Type Single Family Residence
Listing Status Sold
Purchase Type For Sale
Square Footage 1,825 sqft
Price per Sqft $295
MLS Listing ID 3277714
Sold Date 10/01/26
Bedrooms 3
Full Baths 2
HOA Y/N No
Year Built 1966
Annual Tax Amount $1,294
Lot Size 2.520 Acres
Acres 2.52
Property Sub-Type Single Family Residence
Property Description
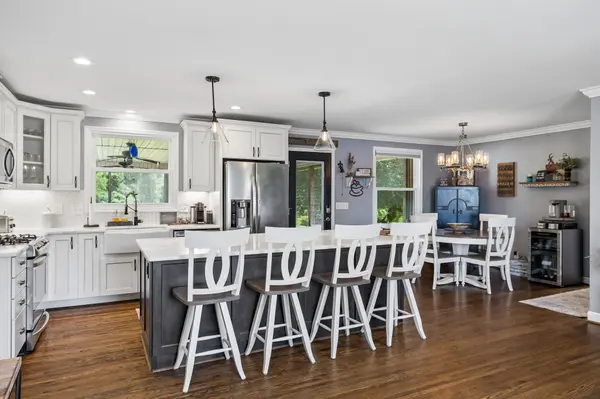
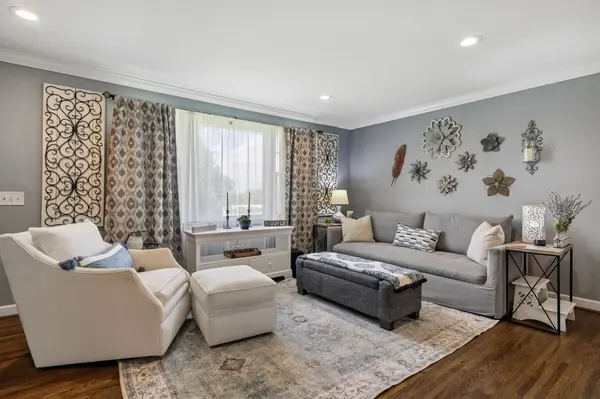
Beautifully remodeled, very well maintained one-level home on 2.52 level acres directly across from sought-after Lakeview Elementary School! The open-concept floor plan features a stunning kitchen with gorgeous marble countertops, a large island, and upgraded stainless appliances. Spacious indoor and outdoor living areas are perfect for football Saturdays and entertaining year-round. The incredible outdoor space includes a full bar, ceiling fans, and a large-screen TV. Outbuildings provide the perfect workshop, hobby space, or extra storage. Every detail has been thoughtfully updated, including the landscaping and elegant iron fencing. A BRAND-NEW ROOF WAS ADDED AFTER THESE PHOTOS WERE TAKEN AND THE SELLER IS OFFERING A 1-YEAR HOME WARRANTY PROVIDING COVERAGE FOR ALL MAJOR HOME SYSTEMS AND APPLIANCES, adding even more value and peace of mind. Move-in ready and truly a must-see!
Location
State TN
County Wilson County
Rooms
Main Level Bedrooms 3
Interior
Interior Features Open Floorplan
Heating Central, Natural Gas
Cooling Central Air, Electric
Flooring Wood, Tile
Fireplace N
Appliance Electric Oven, Gas Range, Dishwasher, Microwave, Refrigerator, Stainless Steel Appliance(s)
Exterior
Utilities Available Electricity Available, Natural Gas Available, Water Available
View Y/N false
Private Pool false
Building
Lot Description Level
Story 1
Sewer Septic Tank
Water Public
Structure Type Brick
New Construction false
Schools
Elementary Schools Lakeview Elementary School
Middle Schools Mt. Juliet Middle School
High Schools Green Hill High School
Others
Senior Community false
Special Listing Condition Standard
Read Less Info
Want to know what your home might be worth? Contact us for a FREE valuation!

Our team is ready to help you sell your home for the highest possible price ASAP

© 2026 Listings courtesy of RealTrac as distributed by MLS GRID. All Rights Reserved.
Nearby Locations
