



Bought with Lindsey Waibl
$362,500
$374,900
3.3%For more information regarding the value of a property, please contact us for a free consultation.
3 Beds
3 Baths
1,736 SqFt
SOLD DATE : 10/06/2026
Key Details
Sold Price $362,500
Property Type Single Family Home
Sub Type Single Family Residence
Listing Status Sold
Purchase Type For Sale
Square Footage 1,736 sqft
Price per Sqft $208
Subdivision Evergreen Farms Sec 5
MLS Listing ID 3513646
Sold Date 10/06/26
Bedrooms 3
Full Baths 2
Half Baths 1
HOA Fees $10/ann
HOA Y/N Yes
Year Built 1998
Annual Tax Amount $2,061
Lot Size 10,018 Sqft
Acres 0.23
Lot Dimensions 80 X 125
Property Sub-Type Single Family Residence
Property Description
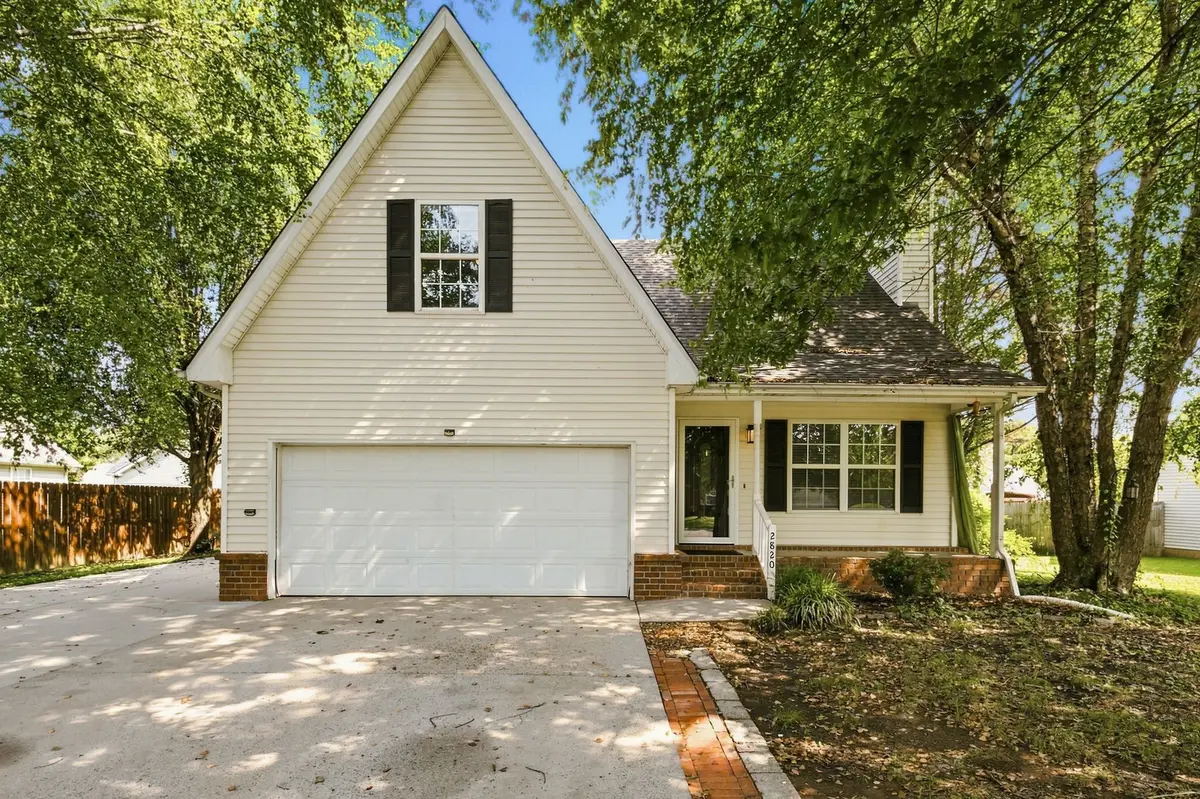
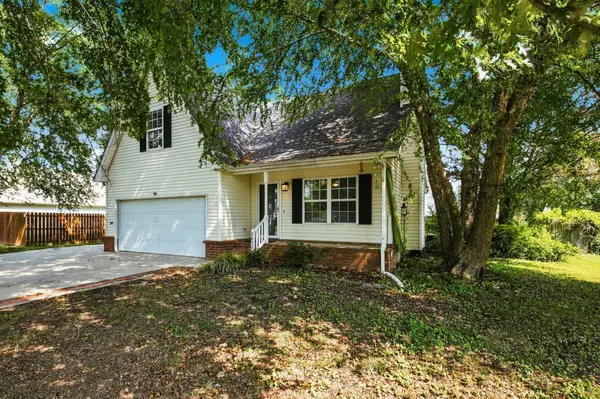
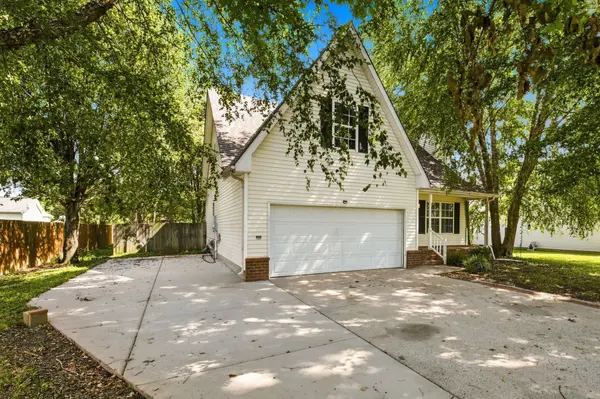
This 3bed, 2.5bath home is tucked away on a quiet cul-de-sac in the desirable Evergreen Farms community. Featuring a main-level primary suite, granite countertops, cozy fireplace, spacious upstairs bonus room, two-car garage and privacy-fenced backyard with deck, mature trees, and outdoor playset. Major updates include a new roof (2024), Trane HVAC systems (2019 & 2024), and water heather (2021). Conveniently located near shopping, dining and all that Murfreesboro has to offer!
Location
State TN
County Rutherford County
Rooms
Main Level Bedrooms 1
Interior
Interior Features Ceiling Fan(s), Walk-In Closet(s)
Heating Central, Electric
Cooling Central Air, Electric
Flooring Carpet, Luxury Vinyl, Tile
Fireplaces Number 1
Fireplace Y
Appliance Electric Oven, Cooktop, Dishwasher, Disposal, Microwave, Refrigerator
Exterior
Garage Spaces 2.0
Utilities Available Electricity Available, Water Available
View Y/N false
Roof Type Shingle
Private Pool false
Building
Story 2
Sewer Public Sewer
Water Public
Structure Type Vinyl Siding
New Construction false
Schools
Elementary Schools Cason Lane Academy
Middle Schools Rockvale Middle School
High Schools Rockvale High School
Others
HOA Fee Include Maintenance Grounds
Senior Community false
Special Listing Condition Standard
Read Less Info
Want to know what your home might be worth? Contact us for a FREE valuation!

Our team is ready to help you sell your home for the highest possible price ASAP

© 2026 Listings courtesy of RealTrac as distributed by MLS GRID. All Rights Reserved.
Nearby Locations
