

Bought with NONMLS
$1,129,900
$1,129,900
For more information regarding the value of a property, please contact us for a free consultation.
4 Beds
4 Baths
3,348 SqFt
SOLD DATE : 10/09/2026
Key Details
Sold Price $1,129,900
Property Type Single Family Home
Sub Type Single Family Residence
Listing Status Sold
Purchase Type For Sale
Square Footage 3,348 sqft
Price per Sqft $337
Subdivision Reserve At Wright Farms Ph3
MLS Listing ID 3246225
Sold Date 10/09/26
Bedrooms 4
Full Baths 4
HOA Fees $50/ann
HOA Y/N Yes
Year Built 2026
Annual Tax Amount $483
Lot Size 0.420 Acres
Acres 0.42
Property Sub-Type Single Family Residence
Property Description
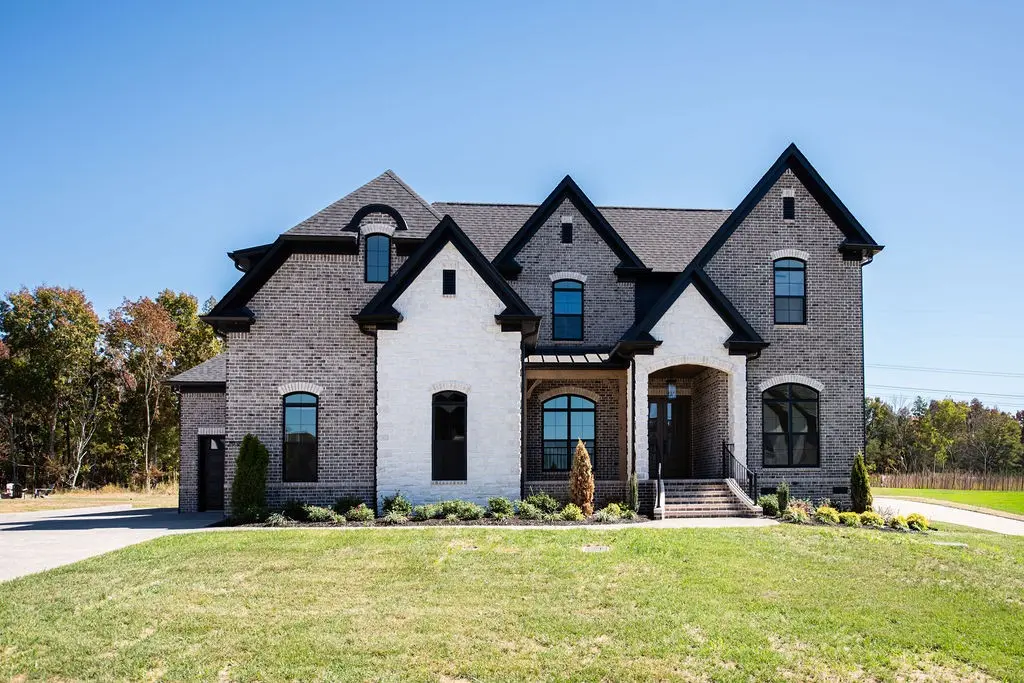
Stunning new construction by Universal Builders in The Reserve at Wright Farms Community, featuring the Barlow plan. This thoughtfully designed home offers 4 bedrooms and 4 full baths, with an ideal layout including two bedrooms and baths on the main level and two upstairs. Sand and finish hardwood flooring runs throughout the main level of the home, excluding baths and the utility room. The kitchen showcases custom wood cabinetry, quartz countertops, apron-front sink, pot filler, and premium finishes that open seamlessly to the great room with a gas fireplace and stone surround. A private study with glass French doors and striking ceiling beams provides a perfect work-from-home space. The primary suite features a spa-like bath with a freestanding soaking tub, shower with body sprays, rain can, and handheld shower, plus a spacious walk-in closet with built-ins and shelving. Outdoor living is elevated with a screened-in porch complete with a gas fireplace. Additional highlights include epoxied garage floors, tankless water heater, and front and side yard sod. Exceptional craftsmanship and timeless finishes throughout
Location
State TN
County Wilson County
Rooms
Main Level Bedrooms 2
Interior
Heating Natural Gas
Cooling Central Air, Electric
Flooring Carpet, Wood, Tile
Fireplace N
Appliance Electric Oven, Cooktop, Dishwasher, Disposal, Microwave, Refrigerator
Exterior
Garage Spaces 3.0
Utilities Available Electricity Available, Natural Gas Available, Water Available
View Y/N false
Private Pool false
Building
Story 2
Sewer STEP System
Water Private
Structure Type Brick,Stone
New Construction true
Schools
Elementary Schools Central Pike Elementary
Middle Schools Gladeville Middle School
High Schools Wilson Central High School
Others
Senior Community false
Special Listing Condition Standard
Read Less Info
Want to know what your home might be worth? Contact us for a FREE valuation!

Our team is ready to help you sell your home for the highest possible price ASAP

© 2026 Listings courtesy of RealTrac as distributed by MLS GRID. All Rights Reserved.
Nearby Locations
